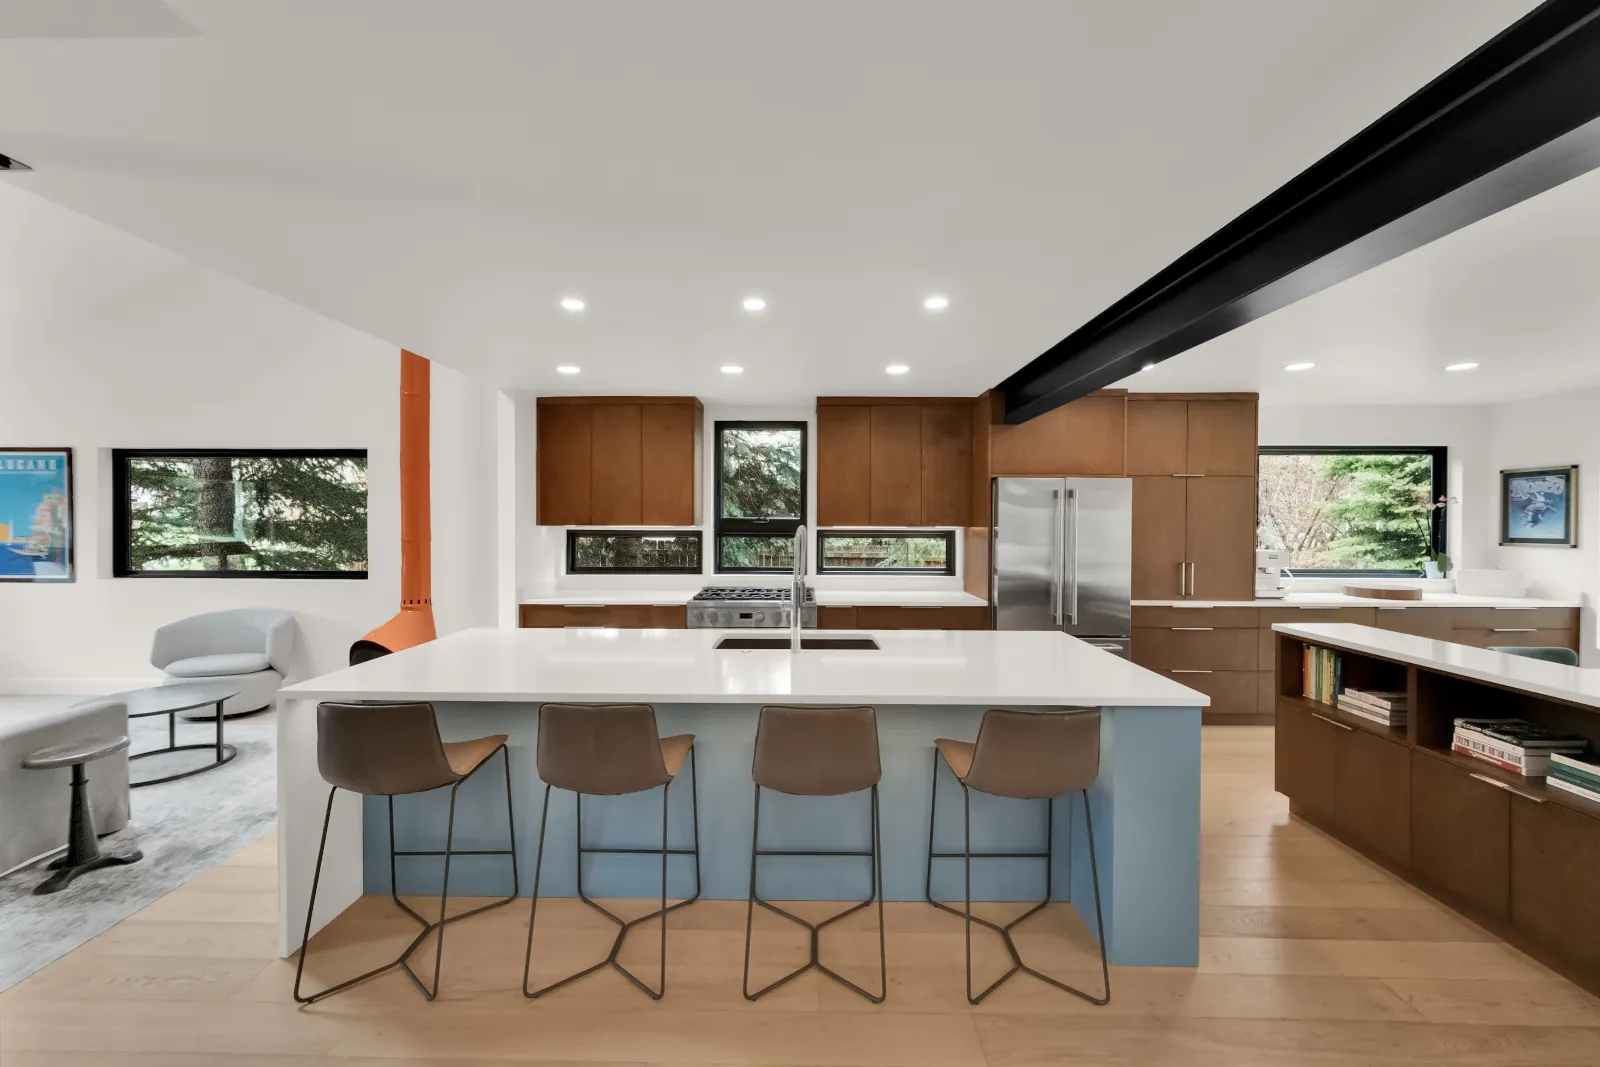
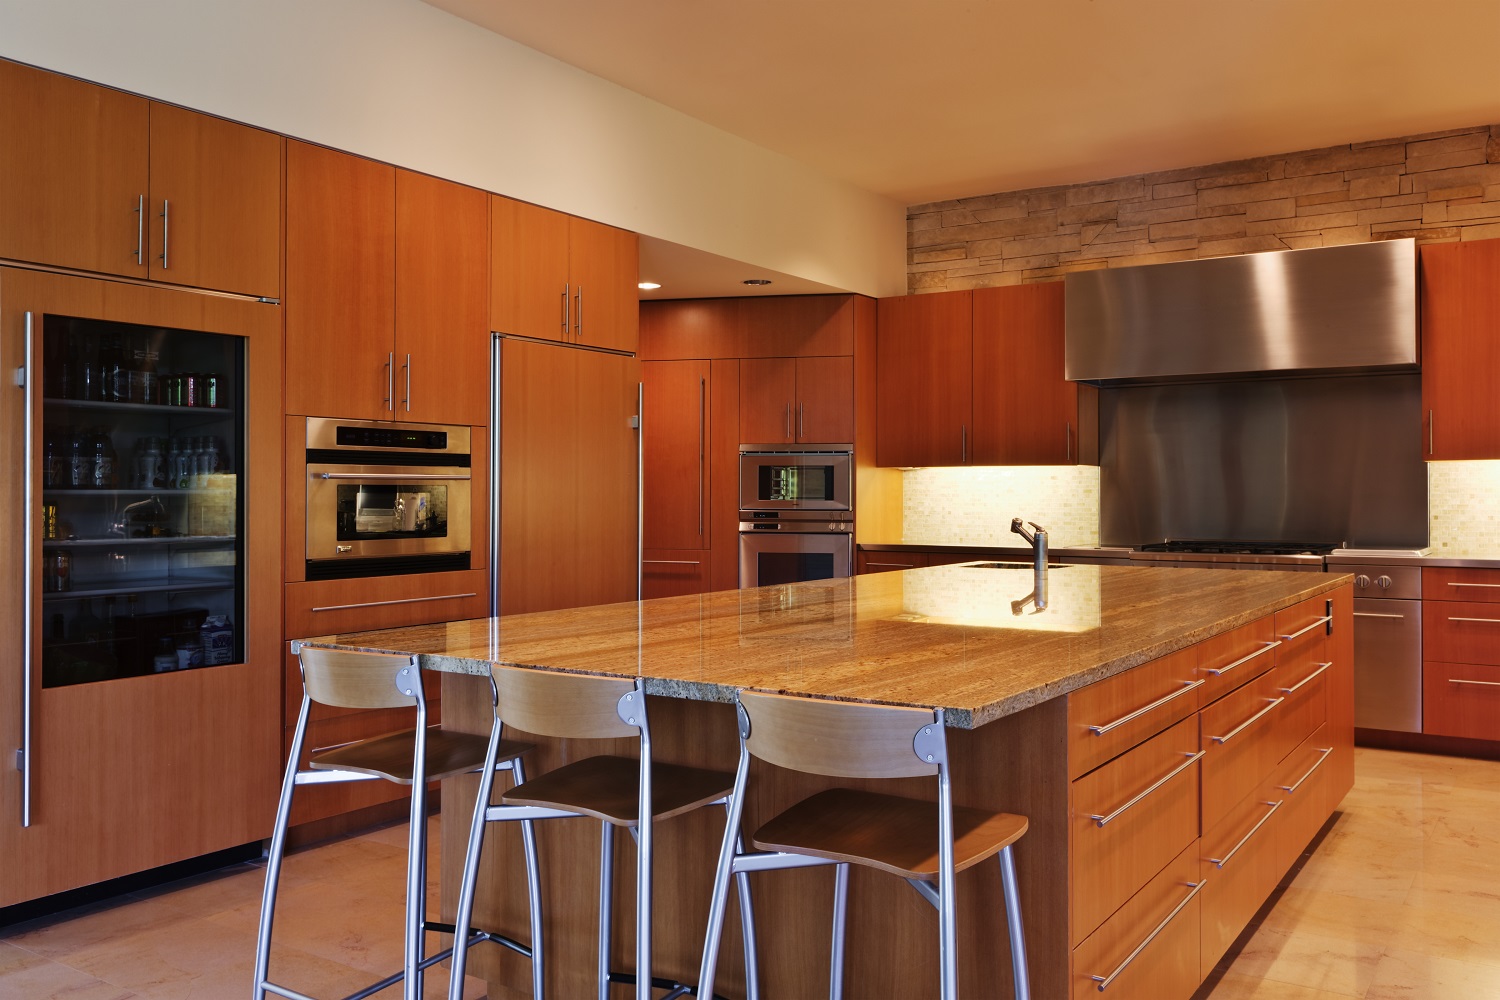
The design decisions that behave differently at 7,000 feet, and what we specify differently because of them.
Most high-end kitchen advice is written for sea level.
At 7,000 feet, some of it stops being true. Water boils around 199°F instead of 212°F. Indoor humidity can drop into the single digits in January. A range hood sized for a professional cooktop can pull enough air to backdraft a fireplace.
None of that shows up in a mood board. All of it shows up in the finished kitchen.
Here is what we design around in Park City, and why it changes the specification.
Four conditions drive nearly every decision:
That last one matters more than owners expect. A kitchen built for a family of four fails on the first ski week. A kitchen built only for entertaining feels cavernous in October.

Before materials, before layout, we ask how the house actually runs.
Answer these and half the layout resolves itself. Skip them and you get a beautiful kitchen that fights its owners.
Wood moves. That's not a defect, it's physics. The question is whether the design accounts for it.
Cabinetry Solid-wood door panels shrink in dry winter air and can expose unfinished edges at the joint. We specify finish on all six sides of every panel, allow for seasonal movement in frame-and-panel construction, and steer clients toward stable species and constructions for large flat surfaces.
Flooring Wide-plank wood needs acclimation on site before installation, and a realistic expansion gap. Installed too tight in summer, it cups. Installed too loose in winter, it gaps.
Stone Marble is beautiful and porous. In a kitchen that entertains hard, honed surfaces hide etching better than polished. Quartzite gives a similar look with more resistance. Engineered quartz is the low-maintenance choice, but it doesn't love direct heat.
Humidity control The most effective material decision is often a mechanical one. Whole-home humidification holds interior conditions steady and protects everything above.
This is where high-end Park City kitchens separate from merely expensive ones.
The prep kitchen, or scullery. A second working kitchen behind the main one. Dishes, small appliances, and mess live here during a dinner party while the main kitchen stays presentable. In homes that entertain seriously, this is the single highest-value square footage in the plan.
The butler's pantry. A staging and serving zone between kitchen and dining. Glassware, bar, warming drawers.
Cold storage. Dedicated pantry space that stays cool, plus a second refrigerator or freezer sized for a house that gets stocked once for a full week.
Mudroom adjacency. Boots, jackets, and wet gear should never route through the cooking zone. Getting this adjacency right is a floor-plan decision, not a finish decision, which means it has to happen early.
If you're weighing whether the footprint supports these rooms, an addition or a whole house remodel often opens options a kitchen-only scope can't.
Most owners never think about this. It's one of the most common failures we're called in to fix.
A professional-grade cooktop pairs with a high-capacity hood. That hood pulls a large volume of air out of the house. In a tightly built mountain home, that air has to be replaced, or the house will find it somewhere — usually by pulling backward down a flue.
What that means in practice:
Design this at the same time as the cooktop selection. Retrofitting it after drywall is expensive and rarely clean.
Elevation changes how appliances behave.
There's no universally correct answer. There is a correct answer for how your household cooks.
In Park City, the view is usually the most valuable thing in the room. The kitchen either respects that or blocks it.
For more on how these choices read across a whole mountain home, see our mountain modern design guide for Park City and Salt Lake homes.
Cost isn't only about what you select. It's about when you select it.
Cheap to change during design: layout, appliance sizes, whether there's a prep kitchen, window placement, ventilation strategy.
Expensive to change after framing: anything involving plumbing, gas, structure, or the ventilation path.
Expensive to change after order: custom cabinetry, stone slabs, long-lead appliances.
This is the practical argument for finalizing the design fully before demo starts. Our 3D design review exists for exactly this reason — you see the kitchen resolved while changes still cost nothing.
For what estate-level kitchens run in this market, see our breakdown of luxury kitchen remodel costs.
Each of these gets its own full treatment:
We design and build luxury kitchens across Park City, Summit County, and the Salt Lake Valley. Mike and Peter Karniayenka run every project personally, and every design goes through full 3D review before a single order is placed.
See finished work in our portfolio, or read more about how we work.
Request a design consultation →
Altitude, dry winter air, and seasonal occupancy. These affect appliance performance, how wood behaves, ventilation requirements, and how much storage and seating the kitchen needs at peak use.
A prep kitchen is a second working kitchen behind the main one, where dishes and small appliances live during entertaining. If your household hosts groups regularly, it's usually the highest-value addition to the plan.
Yes. Water boils at a lower temperature, which changes cooking times, and baking behaves differently. Ovens with altitude compensation and precise convection control are worth specifying.
A high-capacity hood removes more air than a tightly built home can replace on its own. Without tempered make-up air, the house can pull air backward down a flue. Your building department confirms the threshold for your project.
It depends on tolerance for patina. Honed marble hides etching better than polished. Quartzite offers a similar look with more resistance. Engineered quartz is lowest maintenance but sensitive to direct heat.
Solid wood works well when the design accounts for movement — finish on all six sides, proper construction for large panels, and whole-home humidification to hold interior conditions steady.
Before demo. Layout, appliance sizes, and ventilation strategy cost nothing to change during design and a great deal to change after framing or after custom orders are placed.

Begin your transformation with a free estimate from Renovation Brothers today!

Skilled home remodelers in Utah, creating personalized, high-quality renovations for every home.
License No.: 10884505-5501
Ready to start?
Request a quote