When your home runs out of room, moving isn't the only option. Renovation Brothers designs and builds custom home additions in Salt Lake City — from guest suites and home offices to second-story additions and full ADU construction — with the same European-quality craftsmanship and full 3D design visualization we bring to every project. Your home, expanded to fit how your family actually lives.

Family-Owned & Operated

All-in-One Design Solutions

Guaranteed Craftsmanship

Flexible Financing Options

3D Design Visualization
Every addition we build is designed to feel like it was always part of the home — not bolted on. Browse a selection of our recent Salt Lake City home addition projects — including room additions, garage conversions, home office builds, and basement conversions.


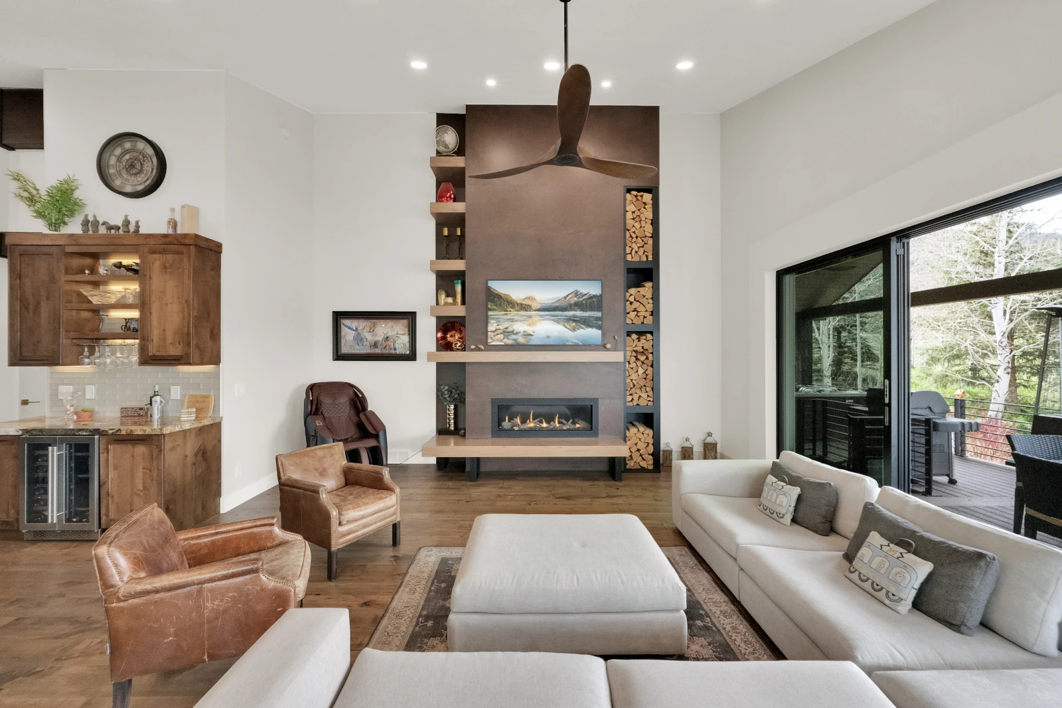
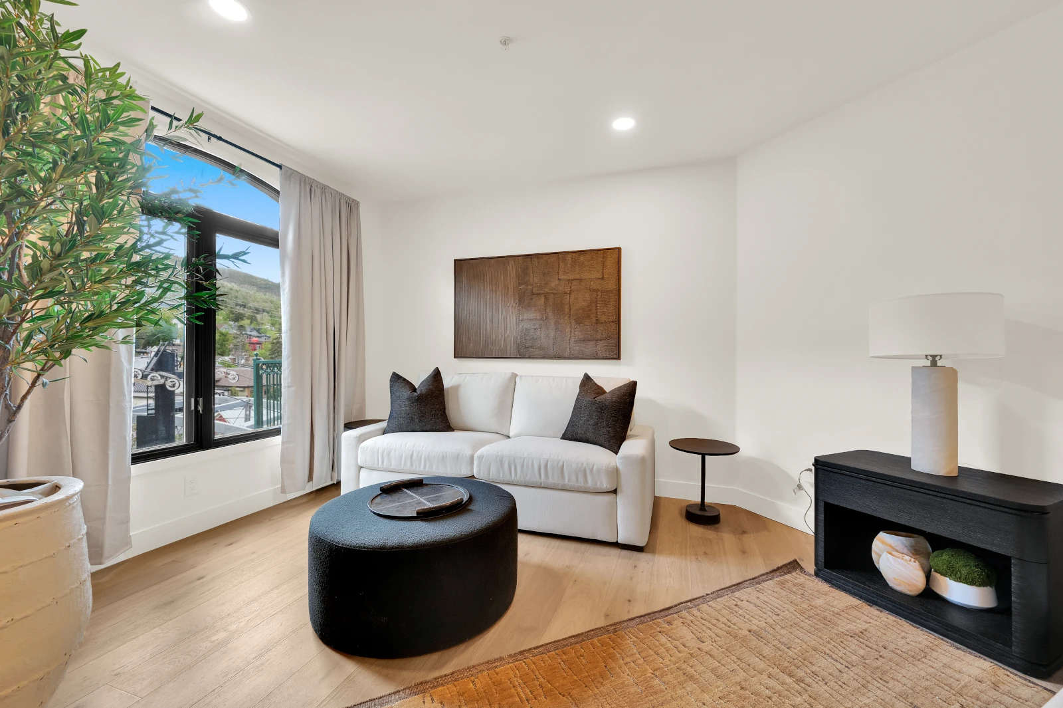
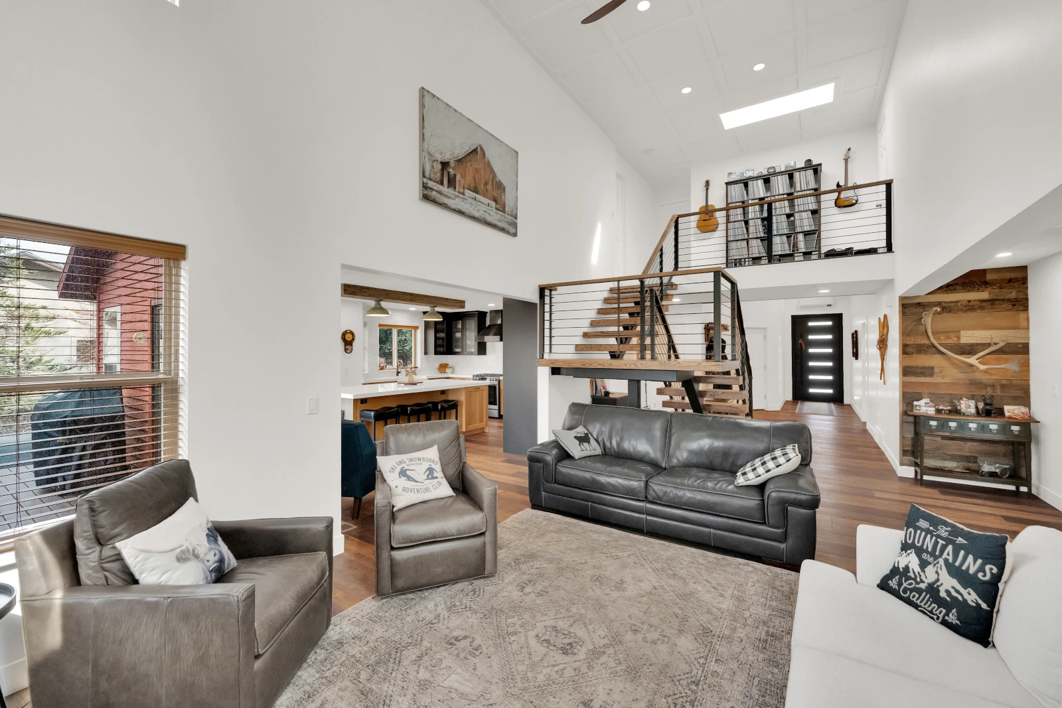

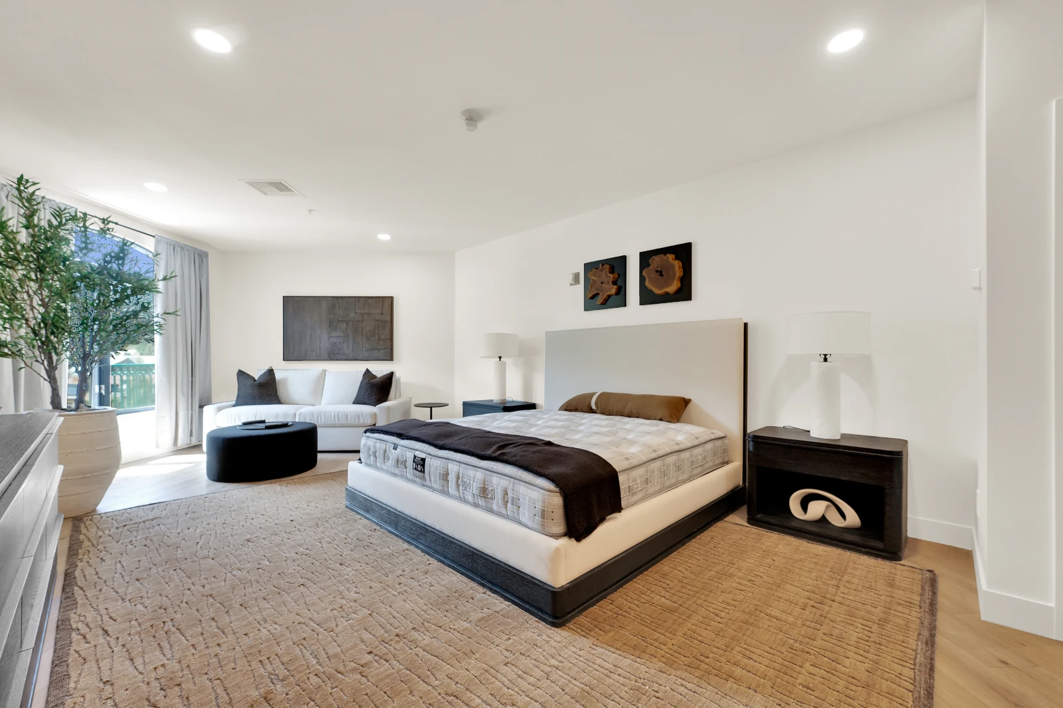
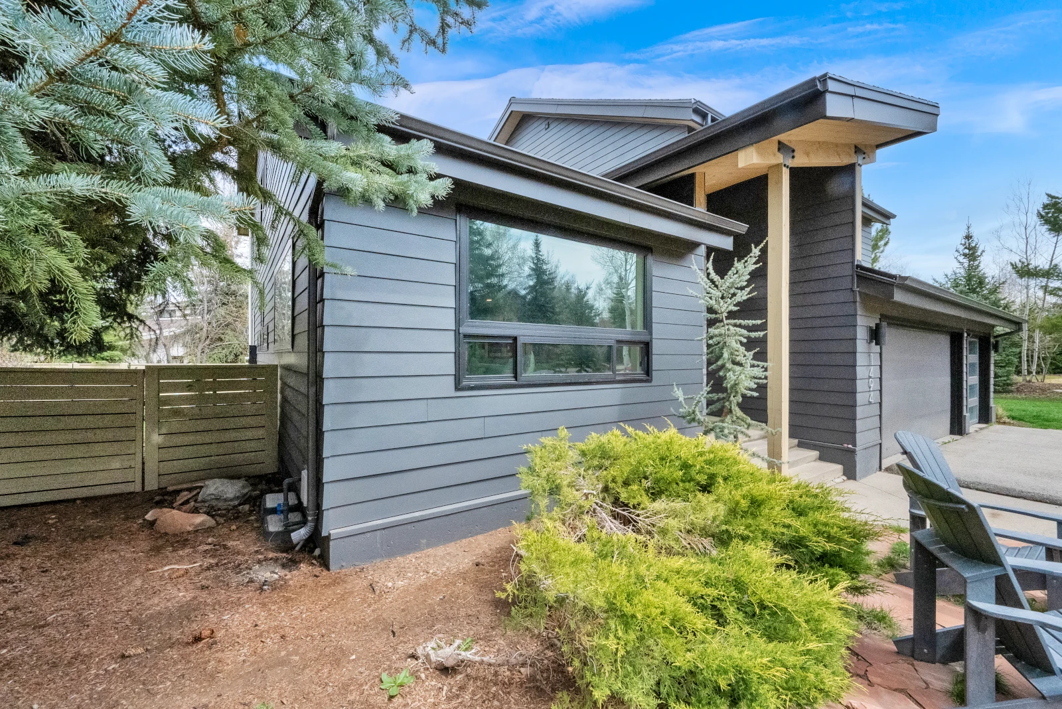

See how our home addition contractors in Salt Lake City transform constrained, underutilized homes into spaces that finally match how the people inside them live. Each project represents a real family, a specific need, and a result that feels entirely natural.


29+ 5-Star Reviews

Top Rated Services
.png)
"The 3D designs are a HUGE time and stress saver. They nailed my style and came up with ideas that I would have never thought of, but still felt like “me”. I will never do another renovation project without them! Do yourself a favor and invest in the process. It’s not cheap, but it’ll save you in the long road from making expensive mistakes and stressing over every decision."
Whitney
Park City Homeowner
"These two brothers do amazing work! They have sided our home and just renovated our 1952 kitchen. Both of these jobs turned out stunning! They are great to work with and can make any job look just how you envisioned it to be. If you need any renovation done this is the company to call! Can’t wait to have them come do more renovations to our home."
Lorye S.
Better Business Bureau
"These guys are the best! We had five estimates… Peter and Mike were less expensive and did a great job. Nice guys, honest and hard workers. They did what they say they will do. We have asked them to come back to our home this summer to install a hot tub… If there not booked. Get them while you can. They are great! 10 out of 10 stars rating from us. Top notch!"
Andy & Jolee
Home Advisor
A well-designed home office addition does more than add a room — it creates a dedicated, distraction-free environment that protects your work time and your home life at the same time. Our custom home office additions in Salt Lake City are built to your workflow: the right dimensions, the right lighting, the right storage, and a finish quality that matches the rest of your home.

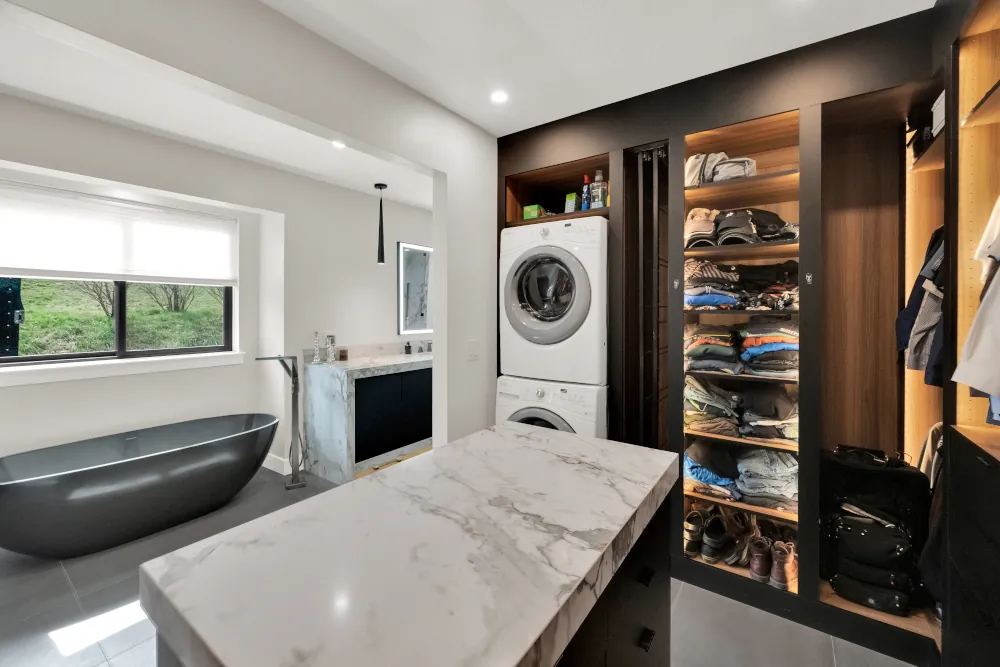
An unused garage is one of the most underutilized assets in a Salt Lake City home. Our garage conversion contractors design and build finished living spaces that integrate seamlessly with your home's existing architecture — whether that's a private guest suite, a dedicated home office, an ADU for extended family, or an additional bedroom. Every conversion handles insulation, electrical, flooring, and finishes to the same standard as the rest of your home.
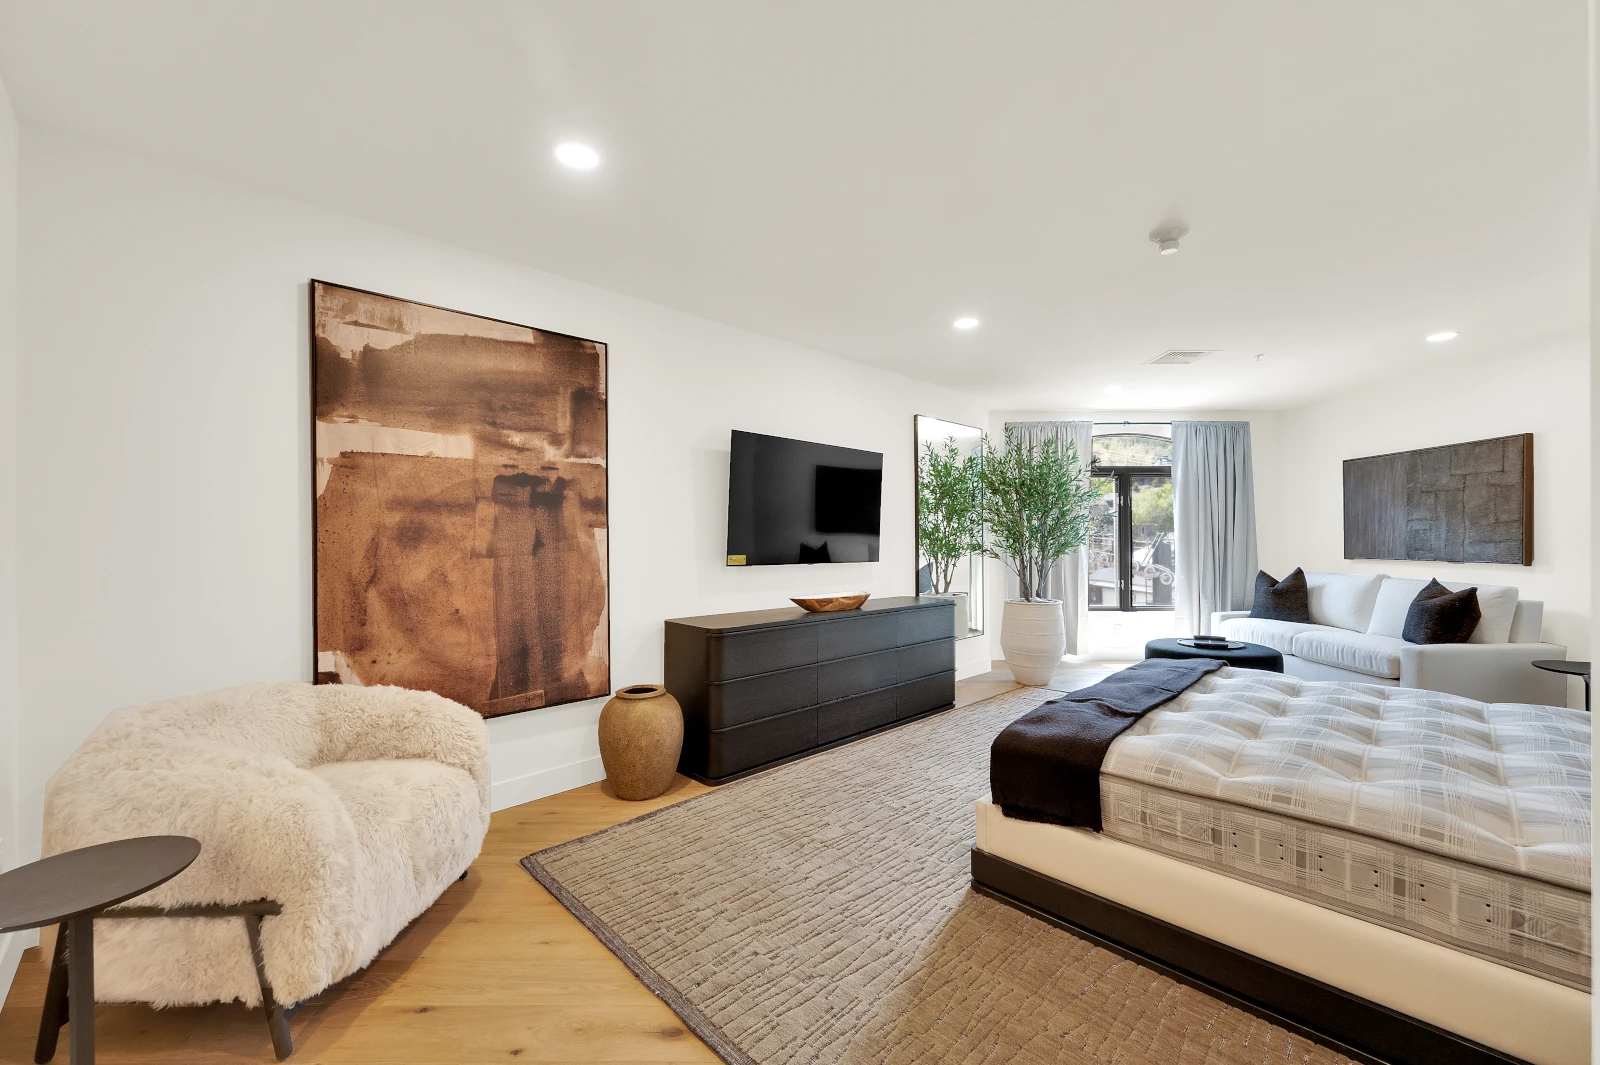
Your basement is already there — it just needs to be finished to its potential. Renovation Brothers designs and builds basement conversions in Salt Lake City that turn raw or underfinished lower levels into high-quality living spaces — family rooms, home offices, guest suites, home gyms, or secondary living areas for multi-generational households. Every project is finished to match the quality of your home above.
Every home addition starts with a question: how does this new space need to work for your family? From that first conversation to the final walkthrough, our home addition process in Salt Lake City is managed by one team — from design through construction — with no handoffs, no confusion, and no surprises on cost or timeline.

We meet with you — in your Salt Lake City home or at one of our three area offices — to understand the scope, your family's needs, your timeline, and your budget. No commitment, just a clear conversation.

Our designers create a full 3D visualization of your addition — showing exactly how the new space connects to your existing home, how it will look from the street, and how every interior detail will come together before a single permit is pulled.
.png)
Our licensed home addition contractors handle everything — permits, foundation or structural work, framing, MEP (mechanical, electrical, plumbing), insulation, drywall, and all finish work — coordinated under one project manager so nothing falls between the cracks.

When construction is complete, we walk through every detail of your new addition together — reviewing finishes, fixtures, and function until everything meets your expectations. All work is backed by a solid craftsmanship warranty.
Every home addition project starts with a detailed, itemized estimate that covers permits, structural work, materials, and finishes. We surface any foundation or MEP considerations during the planning phase — not after demolition begins.
Home additions typically run 8 to 20 weeks depending on scope and permit timelines in Salt Lake City. We account for permitting in your schedule from day one, so there are no artificial deadlines that fall apart at the first inspection.
Our designers work from your home's existing architecture outward — matching rooflines, exterior finishes, window styles, and interior flows so the addition reads as part of the original home, not an afterthought.
From design through final walkthrough, Mike or Peter Karniayenka personally oversees your project. No passing off to a site foreman you've never met. You have one number to call and one team accountable for the result.
With full 3D design visualization, you see the complete addition before construction begins. Materials, finishes, and layout decisions are made in the design phase — calmly and deliberately — not under construction pressure.
Mike and Peter Karniayenka oversee every home addition personally. Your project is never passed off to a subcontracted crew you've never met. One family, one standard, every project.
We render your complete addition in 3D — showing how it connects to your existing home, how it looks from the street, and how the interior flows — before any permits are submitted. You make confident decisions, not expensive mid-build corrections.
We design every addition to match your home's existing rooflines, exterior finishes, and interior architecture. The goal is an addition that looks and feels like it was always part of the plan.
From second-story additions and ADUs to garage conversions, basement finishes, and guest suite builds, Renovation Brothers handles every type of home addition under one roof — with one permit process, one project manager, and one warranty.
Our finish standards — precise framing, seamless transitions, quality materials throughout — reflect 15 years of building to a standard most general contractors don't hold themselves to.
Your itemized estimate is your contract. If scope changes for any reason, you know before the work changes.
Begin your home addition without delay. Payment plans are available for qualified homeowners — ask during your complimentary consultation.
If you’ve been thinking about adding more space to your home, now is the time to act. Need extra bedrooms, a home office, or more living space? — Our team of home addition contractors is here to help.
.jpg)
Begin your transformation with a free estimate from Renovation Brothers today!

We specialize in a full range of home addition types for Salt Lake City homeowners — including room additions, second-story additions, garage conversions, basement conversions, ADU construction, guest suites, home office additions, sunrooms, and mother-in-law suites. If you need more space, we can design and build it.
Timelines vary significantly by project type. A room addition or garage conversion typically runs 8 to 12 weeks. A second-story addition or full ADU build may run 16 to 24 weeks, depending on permitting timelines in Salt Lake City and structural complexity. We provide a realistic schedule at the start — with permits and inspections built in — and keep you updated throughout.
Home addition costs in Salt Lake City vary widely by type and scope. A garage conversion or basement finish may start around $40,000–$80,000. A full room addition with structural and MEP work typically runs $80,000–$180,000. A second-story addition or ADU build can range from $150,000 to $400,000+ depending on size and finishes. We provide a detailed, itemized estimate before any work begins so you understand exactly what you're investing in.
Yes — virtually all home additions in Salt Lake City require building permits, and many also require structural, electrical, and plumbing permits depending on the scope. Our team handles all permitting and inspections, ensuring your project complies with Salt Lake City building codes from the start. We build permitting time into your project schedule so it never becomes a surprise delay.
An ADU (Accessory Dwelling Unit) is a self-contained living space on your property — either attached to your home, built above a garage, or as a separate structure. They're popular for housing extended family, generating rental income, or creating a private home office suite. Yes — Renovation Brothers builds ADUs in Salt Lake City and the surrounding Salt Lake Valley. We handle design, permitting, construction, and all utility connections under one contract.
Whether you're planning a room addition, a second-story build, an ADU, or a garage conversion, our team is ready to help you design, permit, and build the additional space your Salt Lake City home deserves.

Phone
801-708-4480
.png)
Reach Out
mike@renovationbrothers.com

Location
5788 S 1145 E, Murray, UT 84121, United States

Working Hours
Business Hours: 24/7
Take the First Step Toward Your Dream Home. Contact us for a free, no-obligation estimate!

Skilled home remodelers in Utah, creating personalized, high-quality renovations for every home.
License No.: 10884505-5501
Ready to start?
Request a quote
