Renovation Brothers is the home remodeler in Park City clients call when a property needs to work harder: smarter gear storage, a kitchen built for entertaining, a primary suite that finally earns its view. Whole-home renovations, additions, kitchens, baths, and exteriors, handled start to finish.

Family-Owned & Operated

All-in-One Design Solutions

Guaranteed Craftsmanship

Flexible Financing Options

3D Design Visualization
You bought this property for what it could be, the view, the entertaining, a home that finally matched its address. Somewhere along the way, that promise stalled. The kitchen wasn't built for how you host. The primary suite looks at the wrong slope. Ski gear ends up on the floor, because no one designed a place for it.
At Renovation Brothers, we see the same story on most properties we walk through: a primary suite oriented to the old lot line instead of the view that sold the house, a mudroom sized for coats when it needed to hold gear for four, a kitchen built around a floor plan nobody ever questioned. None of it is damage. It's a house designed once and never reconsidered.
That's the work: structural first, systems next, finishes last, so nothing gets undone halfway through. Budgeted for what a property this age tends to reveal once the walls open. Run by the same team, start to finish.
Reach out, and let's begin your renovation with a walkthrough.
These are the projects we take on most for Park City properties, each built around how the space actually gets used.

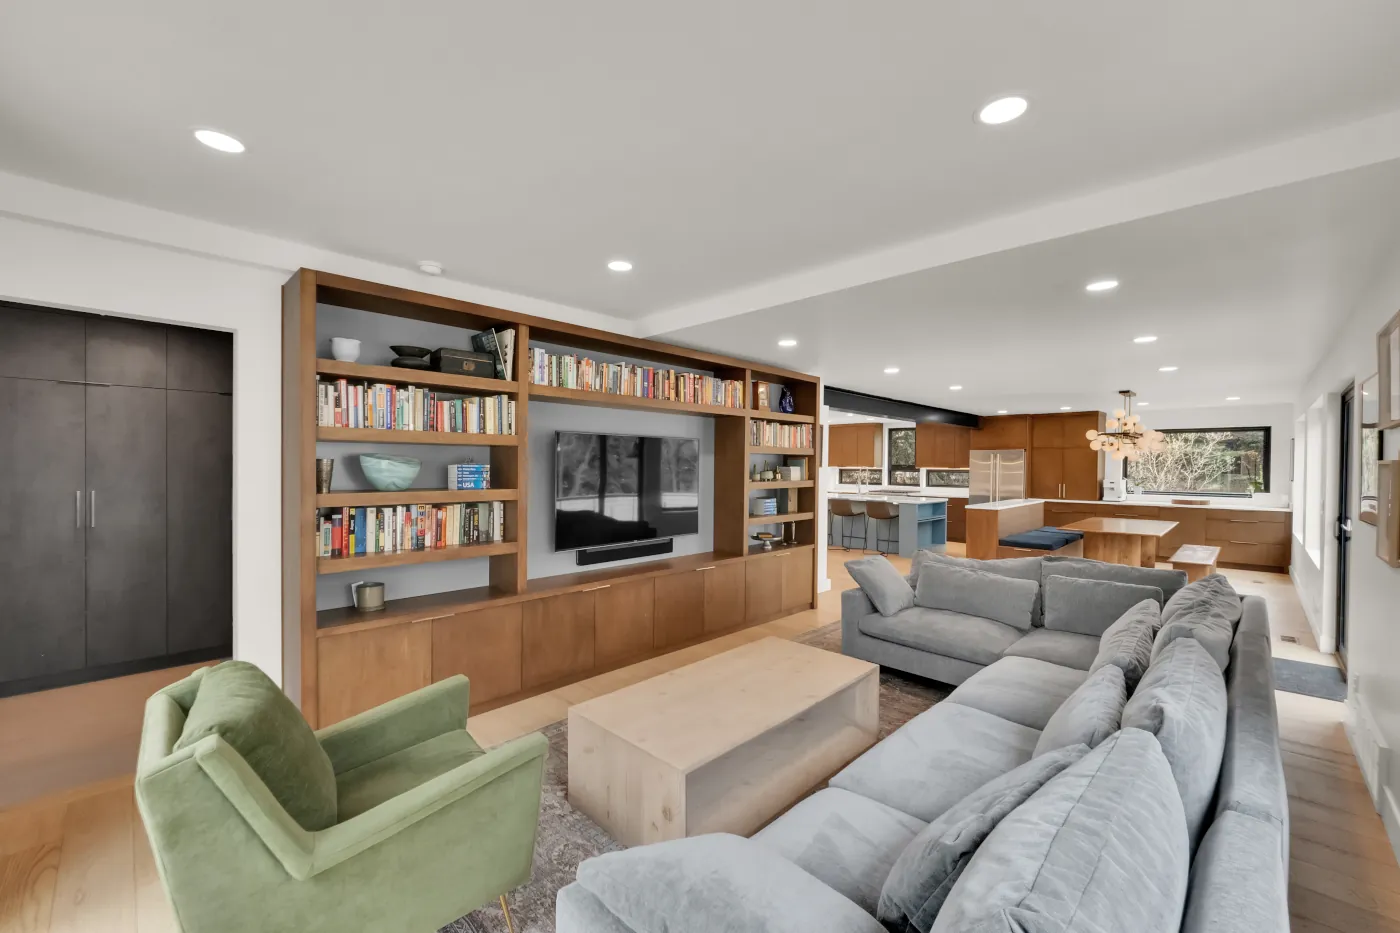
Custom cabinetry and a layout built around how you live, from quiet mornings to a full apres-ski crowd.
Cabinetry · Stone · Lighting

We turn a primary bath into the retreat it should be, not just a newer vanity in the same tired footprint.
Tile · Vanities · Wetrooms

Mudrooms sized for gear, guest wings for family, square footage tied cleanly into your existing structure.
Suites · Offices · Sunrooms

The whole home as one project, every room planned and sequenced together so nothing ends up mismatched.
Full Home · Exterior · Outdoor

Siding, roofing, and structural work built to hold up on a mountain property, not a suburban lot.
Exterior · Outdoor

3D renderings, premium materials, and a single team from first sketch to final walk-through.
click here to start your project
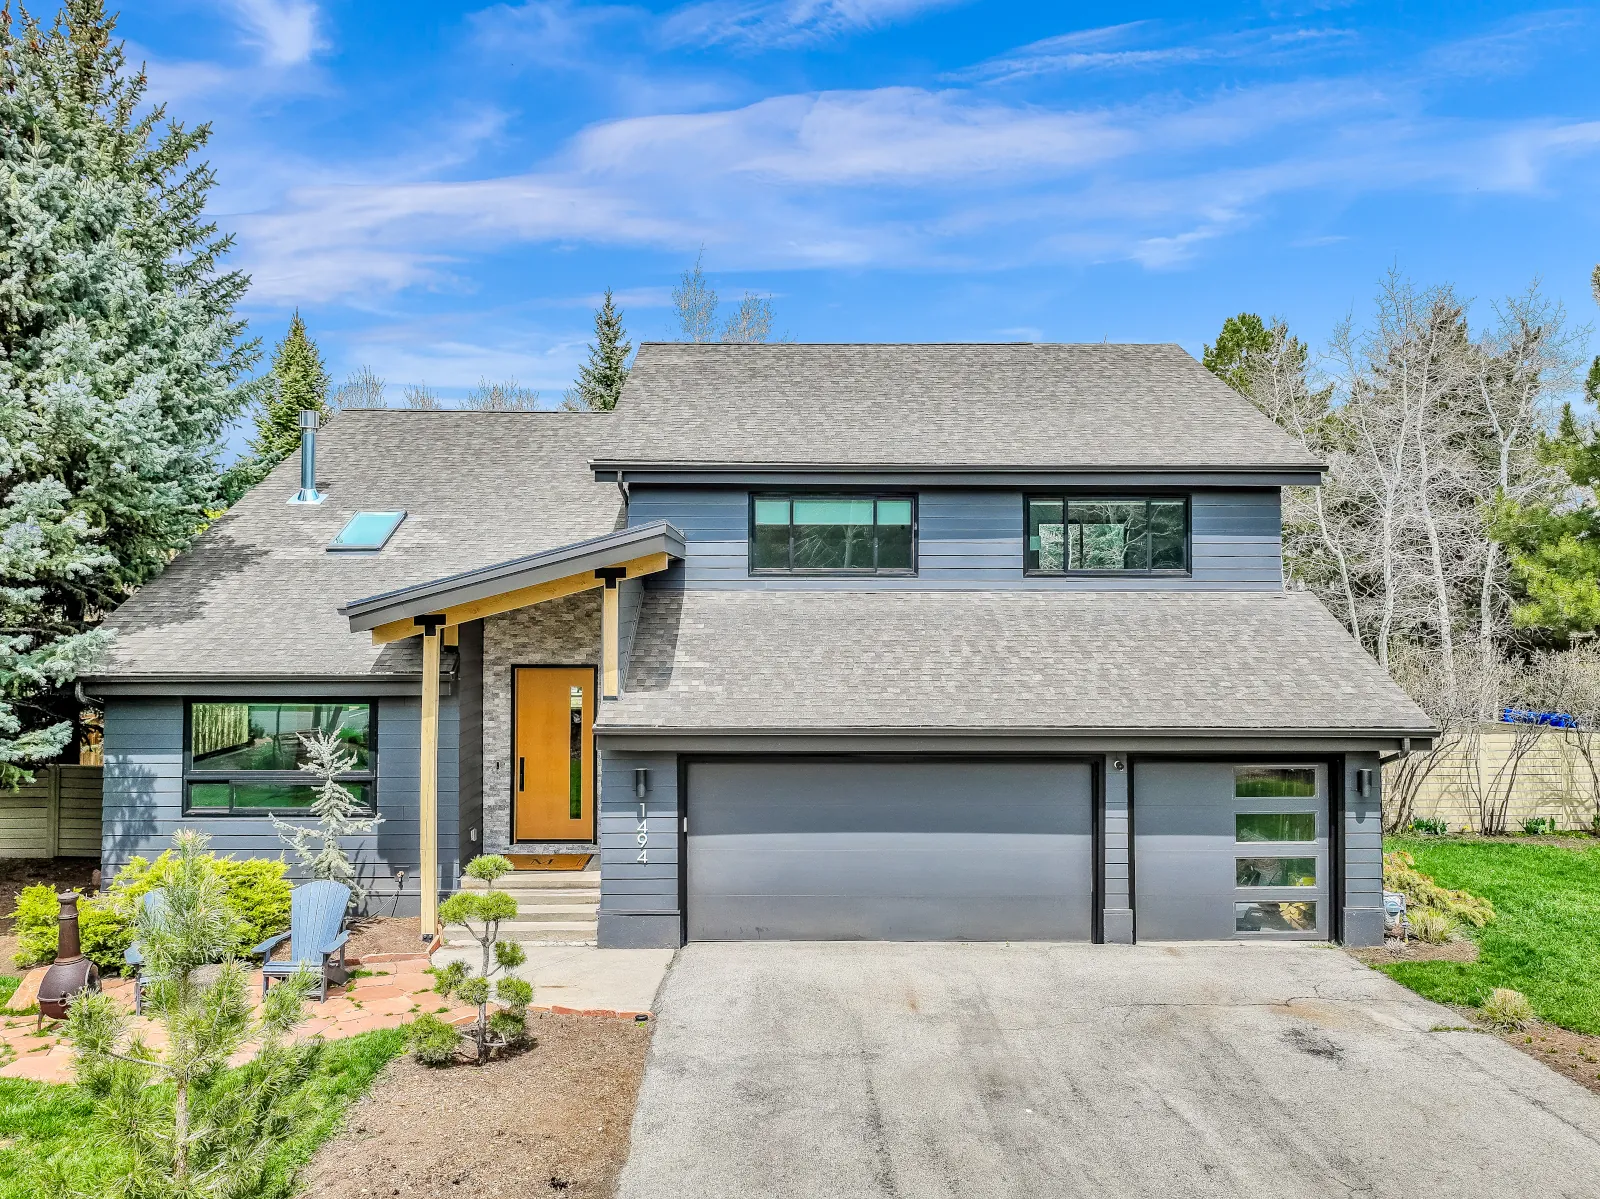
Take a look at what we've built for other Park City properties. Every one of these started the same way yours would, with a walkthrough and a conversation, and ended as a space designed for how its owners actually live.
The work speaks louder than anything we could say here. A few of the Park City projects we're proudest of, and what the clients had to say about them.


From 1,200+ Verified Clients

Top Rated Services
.png)
"The 3D designs are a HUGE time and stress saver. They nailed my style and came up with ideas that I would have never thought of, but still felt like “me”. I will never do another renovation project without them! Do yourself a favor and invest in the process. It’s not cheap, but it’ll save you in the long road from making expensive mistakes and stressing over every decision."
Whitney
Park City Homeowner
"These two brothers do amazing work! They have sided our home and just renovated our 1952 kitchen. Both of these jobs turned out stunning! They are great to work with and can make any job look just how you envisioned it to be. If you need any renovation done this is the company to call! Can’t wait to have them come do more renovations to our home."
Lorye S.
Better Business Bureau
"These guys are the best! We had five estimates… Peter and Mike were less expensive and did a great job. Nice guys, honest and hard workers. They did what they say they will do. We have asked them to come back to our home this summer to install a hot tub… If there not booked. Get them while you can. They are great! 10 out of 10 stars rating from us. Top notch!"
Andy & Jolee
Home Advisor
As a home remodeler in Park City, every project we take on, regardless of size, moves through the same four stages.

We stand in the space with you first, what's not working, what you pictured, where the afternoon light falls. The scope comes from that, not a formula.

You'll see it in 3D before we touch a wall. Layout, materials, and trade-offs get settled on screen, where changing your mind is free and the plan gets checked against code and budget.
.png)
Every trade, delivery, and inspection routes through us, with updates on a regular rhythm so you always know where things stand, even from three states away.

A final walk through the finished space together, checking every detail against what we promised. Our workmanship warranty takes it from there.
As a home remodeler in Park City, we build every schedule around a reality most contractors don't plan for: a short mountain construction season, ski-weekend timing, and clients who are often running the project from another state. That's why our clients hire us as their home remodeling contractor in Park City, we plan around the constraints that are specific to building here.
Most of what determines whether a renovation goes smoothly isn't the finishes, it's the decisions made before construction starts. This is where we earn our keep as your home remodeler in Park City, not in the showroom, but in the sequencing and planning most clients never see.
For a deeper look at what planning a mountain renovation actually involves, our Park City home remodel guide walks through the specifics, from snow load to permit sequencing.
When we're opening a wall to finally orient a great room toward the ski run, or reworking a primary suite for the view it should have had all along, we run structural work first and finishes last. It's the projects that skip this order that end up redoing cabinetry or flooring to fix something discovered after the fact, and it's a mistake we plan around from day one.
We run design-build, meaning one team handles both design and construction, so cost and constructability get checked against each other the whole way through. That matters more here than in most markets: a meaningful share of our Park City clients are managing a renovation from out of state, and we don't want them refereeing a handoff between a separate design firm and a separate builder.
Many of the Park City properties we work on, chalets and cabins built decades ago and updated piecemeal since, reveal surprises once we open up walls or pull flooring: outdated wiring, moisture from decades of snow load, structural work nobody documented. We build contingency into every budget for this, typically 10 to 20 percent, and we plan toward the higher end of that range on older mountain properties.
For a full breakdown of what a luxury remodel costs in Park City, see our luxury home remodel cost guide.
Mountain elevation gives us a shorter window for exterior and structural work than valley construction gets, so we schedule additions, roofing, and siding around it. A kitchen or bathroom, contained entirely indoors, we can move on more flexibly year-round.
Some of what we're building this year is national trend; a lot of it is specific to what a Park City property has to do that a house somewhere flatter and warmer doesn't. Here's what's actually driving the projects on our board.
In a ski town, the drop zone by the door is one of the hardest-working spaces in the house. We're designing dedicated gear rooms with boot dryers, ski and board storage, and heated floors, square footage clients in most markets would never think to prioritize, and clients here won't renovate without.
A lot of Park City homes were framed to face the road or an old lot line, not the view that justified the address. Reworking a great room or primary suite to actually capture Deer Valley or the Wasatch ridgeline is one of the most common structural asks we get, and one of the highest-impact. Our mountain modern design guide covers the materials and finishes behind the Park City look in more detail.
Roof pitch and snow shedding, ice-dam prevention, UV-stable exterior finishes, insulation built for a 7,000-foot winter, these aren't upgrades here, they're the baseline for work that lasts. We spec exteriors and envelopes for the climate first and the look second.
Saunas, steam showers, and cold plunge setups land differently in a ski town, where recovery after a day on the mountain is part of daily life. We're building these into more renovations as a starting requirement, not a splurge.
Anyone can do a patio for July. We're building retractable glass, heated decks, and insulated transitions so the outdoor living space works in February too, which in Park City is most of the point.
Trends are useful for direction, not as a checklist. What's right for your renovation still comes down to your property, your budget, and how you actually live in the space day to day.
When you talk to us, it starts with a walkthrough, not a script. We look at the property, talk through scope and budget with you, and follow up with a detailed estimate, nothing vague, nothing added later.
Whether it's a single kitchen, a full whole-home renovation, or an addition built for a growing family, we carry it from the first sketch to the final walkthrough as your home remodeler in Park City. Reach out to schedule a consultation and get a clear picture of cost, timeline, and what's realistic for your property.
Let's bring your dream space to life. Contact Renovation Bros today for a consultation and discover the difference of premium, customized remodeling in Park City!

Clear communication from the first walkthrough through the final one. You'll get a detailed estimate, 3D renderings before demolition starts, and us managing updates throughout construction, not a rotating cast of subcontractors.
It depends on scope, materials, and whether the project includes structural changes or an addition. We scope your specific project during a consultation and build a realistic budget around it, contingency included.
A kitchen or bathroom remodel typically runs a few weeks to a couple of months. A full whole-home renovation or addition can run several months, shaped partly by Park City's shorter construction window.
In many cases, yes, particularly for electrical or plumbing work. We handle the paperwork and make sure everything's up to code, so it's not something you have to track yourself.
Yes. We choose materials, colors, and layout together, with 3D renderings so you can see the space before construction starts, while it's still a drawing rather than a finished wall.
Yes. Renderings, scheduled updates, and one point of contact keep you informed and involved without requiring you on-site.
Extensive experience on Park City luxury properties, licensing that meets Park City's standards, a guaranteed workmanship warranty, and design and construction staying with one team throughout, instead of a handoff between separate contracts.
No. Financing through Hearth doesn't touch your credit score.
From vision to reality-contact our Park City general contractors today for a free consultation. Let's make it happen!

Phone
801-708-4480
.png)
Reach Out
renovationbrothersslc@gmail.com

Location
5788 S 1145 E, Murray, UT 84121, United States

Working Hours
Business Hours: 24/7
Take the First Step Toward Your Dream Home. Contact us for a free, no-obligation estimate!

Skilled home remodelers in Utah, creating personalized, high-quality renovations for every home.
License No.: 10884505-5501
Ready to start?
Request a quote

.webp)
.png)