A bathroom should never be the hardest room in the house to use. When a step-over tub or a tight doorway starts to get in the way, the space stops working for the people who live there. At Renovation Brothers, we plan every accessible bathroom remodel in Salt Lake City around real movement and daily use. The room stays safe and open, and it still looks like it belongs in the rest of your home. You see the full design in 3D before we build a thing.

Family-Owned & Operated

All-in-One Design Solutions

Guaranteed Craftsmanship

Flexible Financing Options

3D Design Visualization
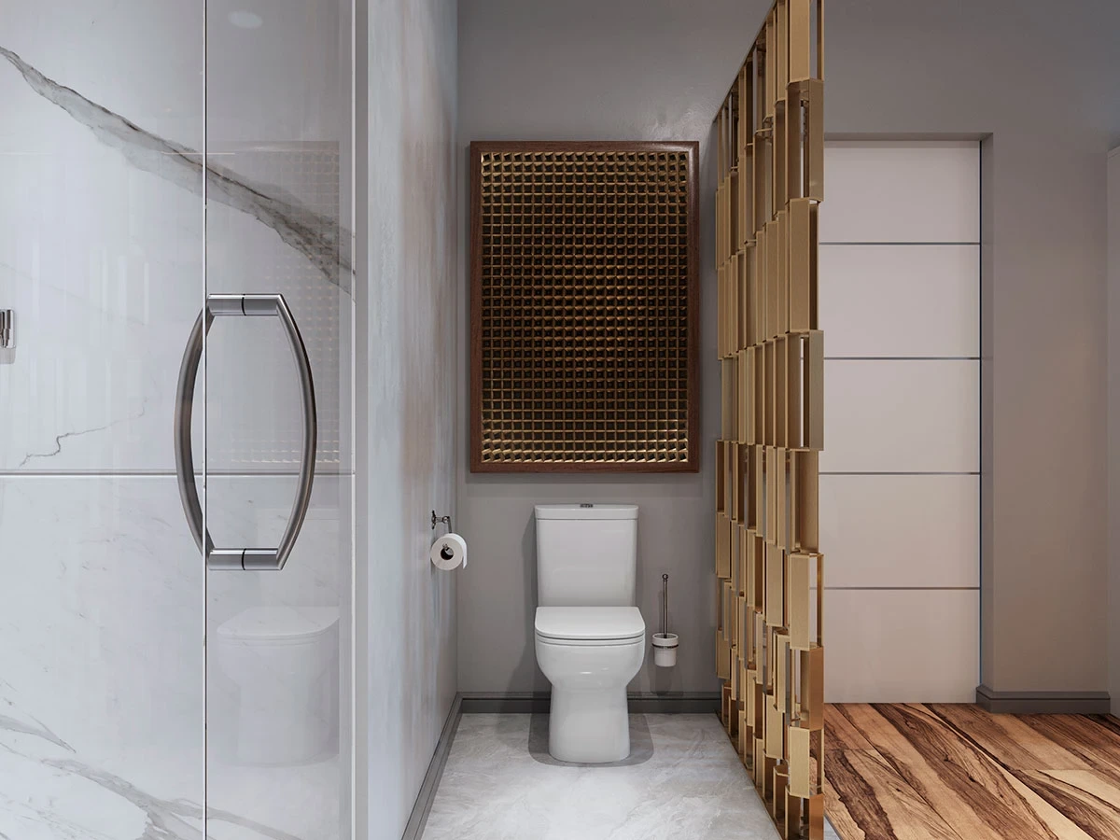
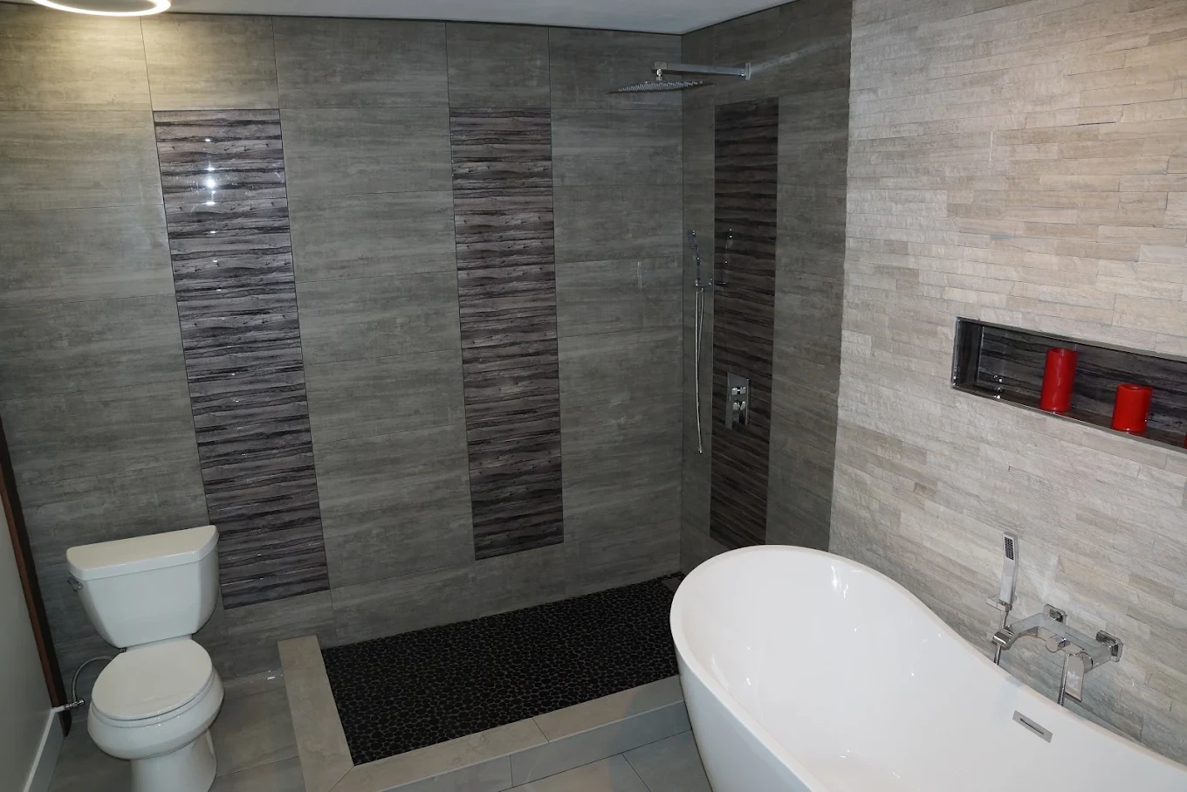
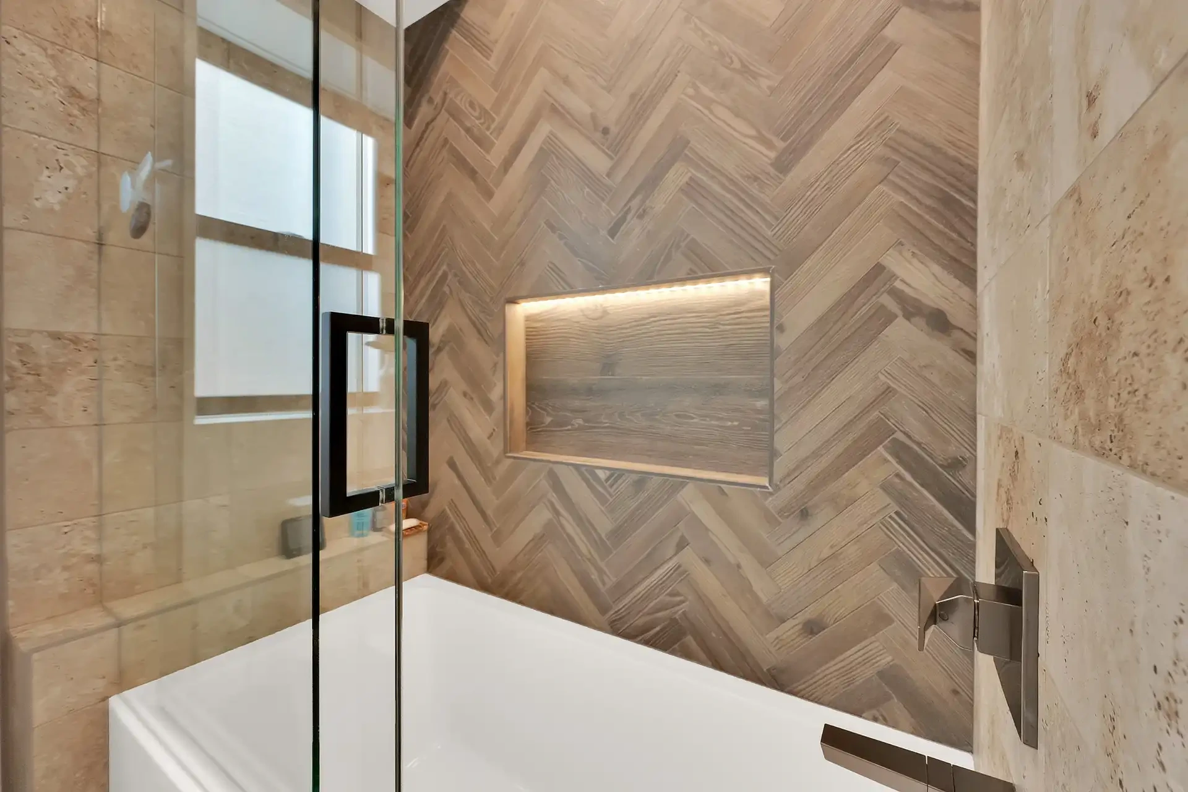
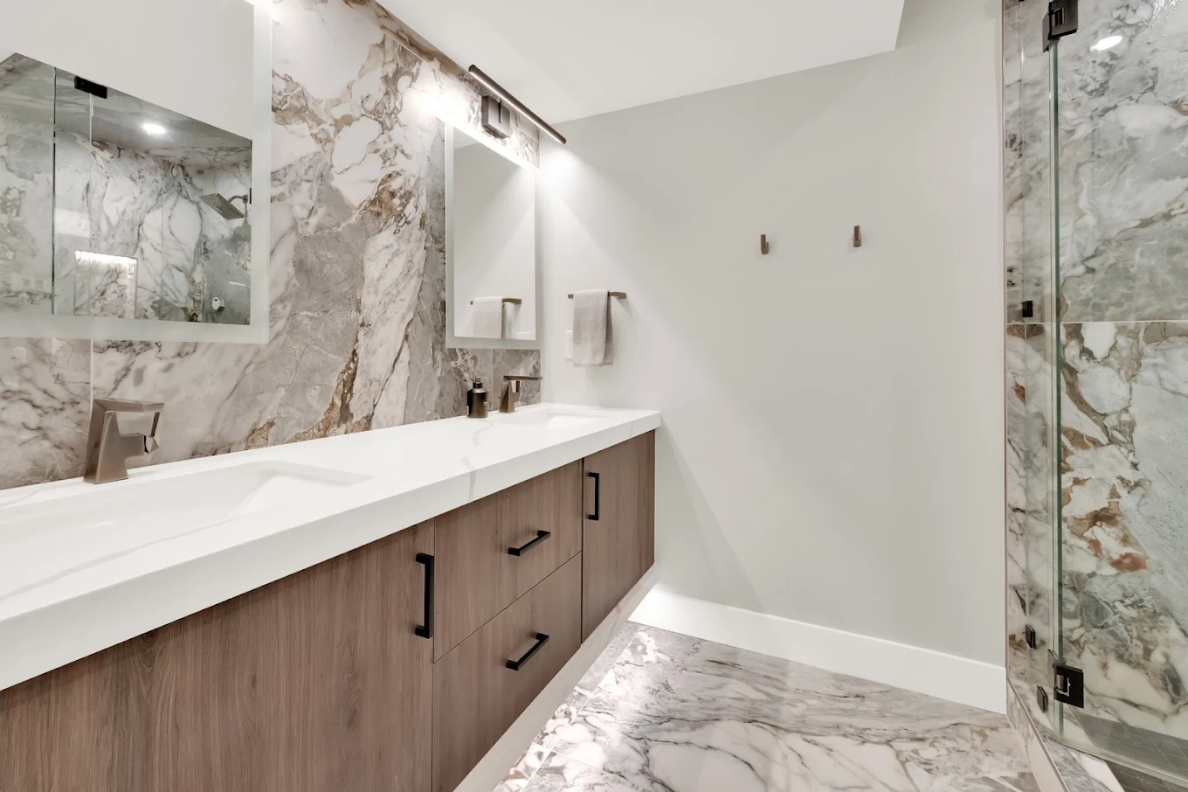
Each of these rooms started from a different limitation, so each one was built its own way. A curbless shower for one client, a walk-in tub and wider doorway for another. Look through recent work from our portfolio to see how safe and refined can share the same room.
.webp)
.webp)
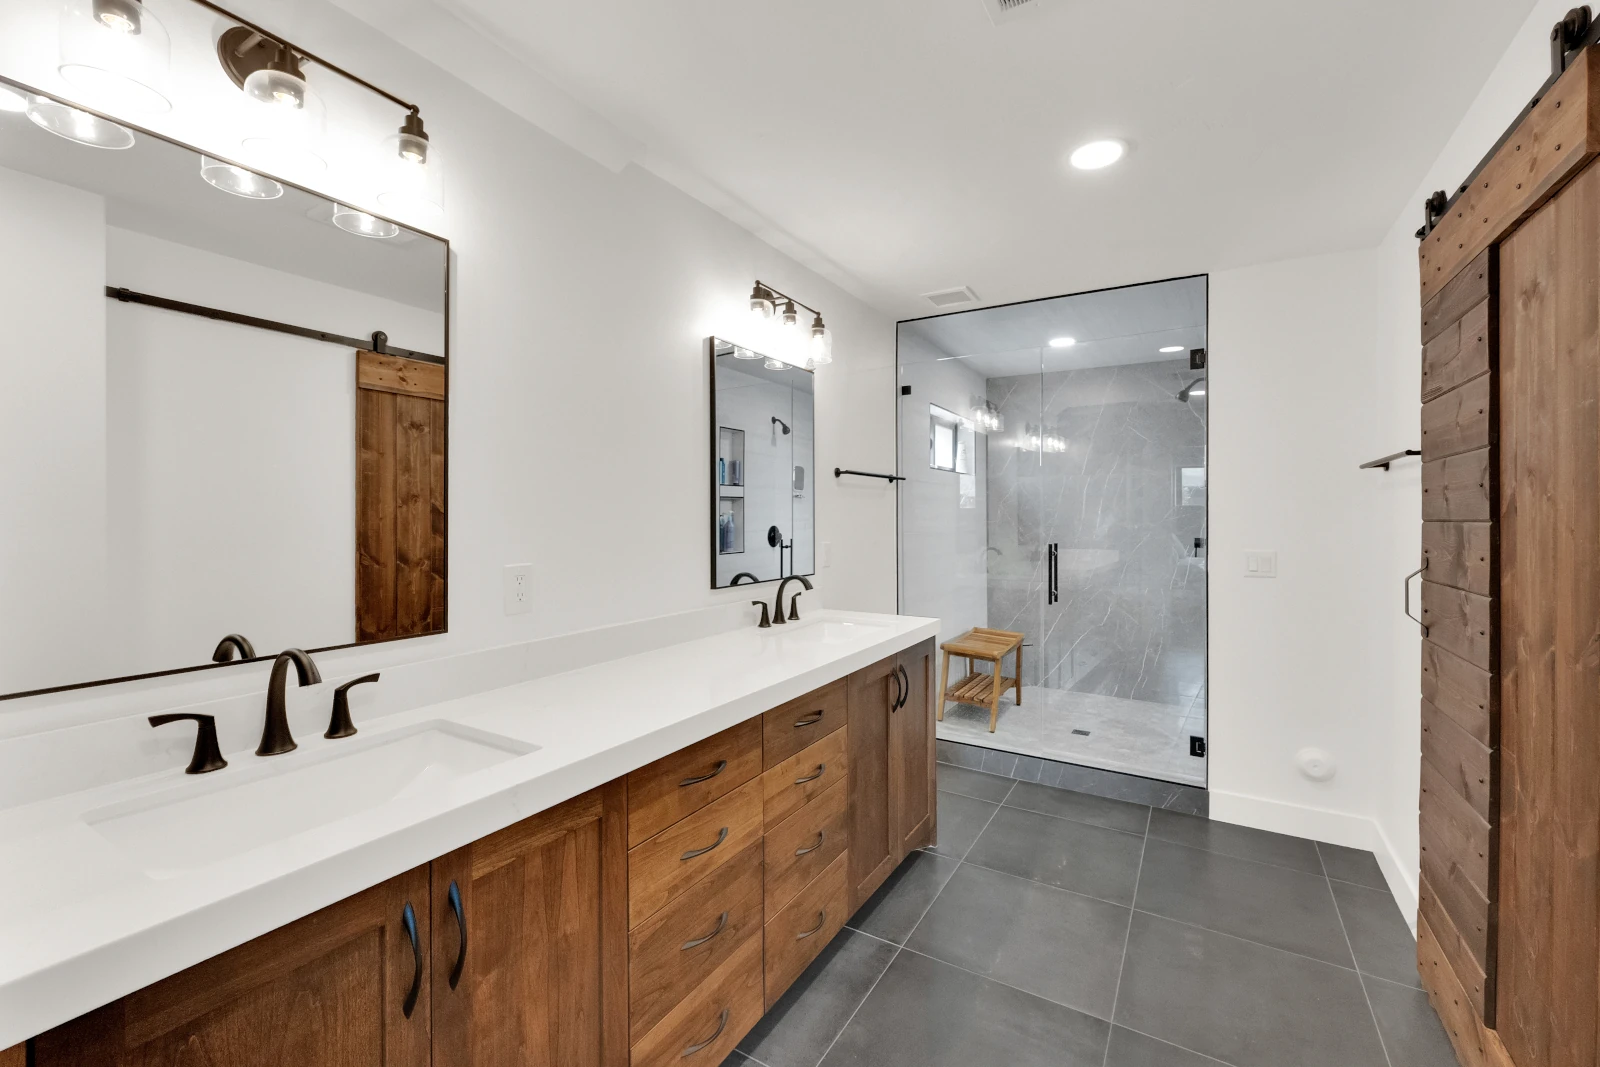
These pairs are real Salt Lake City projects. Same footprint in most cases, rethought so the room works for how someone actually moves through it now.
Every review below is tied to a finished bathroom someone actually lives in. A safe, accessible bathroom is a personal thing to hand over, and the clients who trusted us with it are the best measure of how we work.


29+ 5-Star Reviews

Top Rated Services
.png)
"They have sided our home and just renovated our 1952 kitchen. Both of these jobs turned out stunning!"
Lorye S.
Google Review
"The 3D designs are a HUGE time and stress saver. They nailed my style and came up with ideas that I would have never thought of, but still felt like “me”. I will never do another renovation project without them! Do yourself a favor and invest in the process. It’s not cheap, but it’ll save you in the long road from making expensive mistakes and stressing over every decision."
Whitney
Park City Homeowner
"These guys are the best! We had five estimates… Peter and Mike were less expensive and did a great job. Nice guys, honest and hard workers. They did what they say they will do. We have asked them to come back to our home this summer to install a hot tub… If there not booked. Get them while you can. They are great! 10 out of 10 stars rating from us. Top notch!"
Andy & Jolee
Home Advisor
"The Renovation Brothers remodeled our kitchen and bathroom. They did a fantastic job, everything was done in a timely manner and they were great to work with and very clean. No hidden fees, trustworthy, I will only trust them to remodel any future projects. I highly recommend!"
Lorye S.
Google Review
Accessibility is not one feature. It is a set of choices that work together, and we plan each one around the person who will use the room every day.
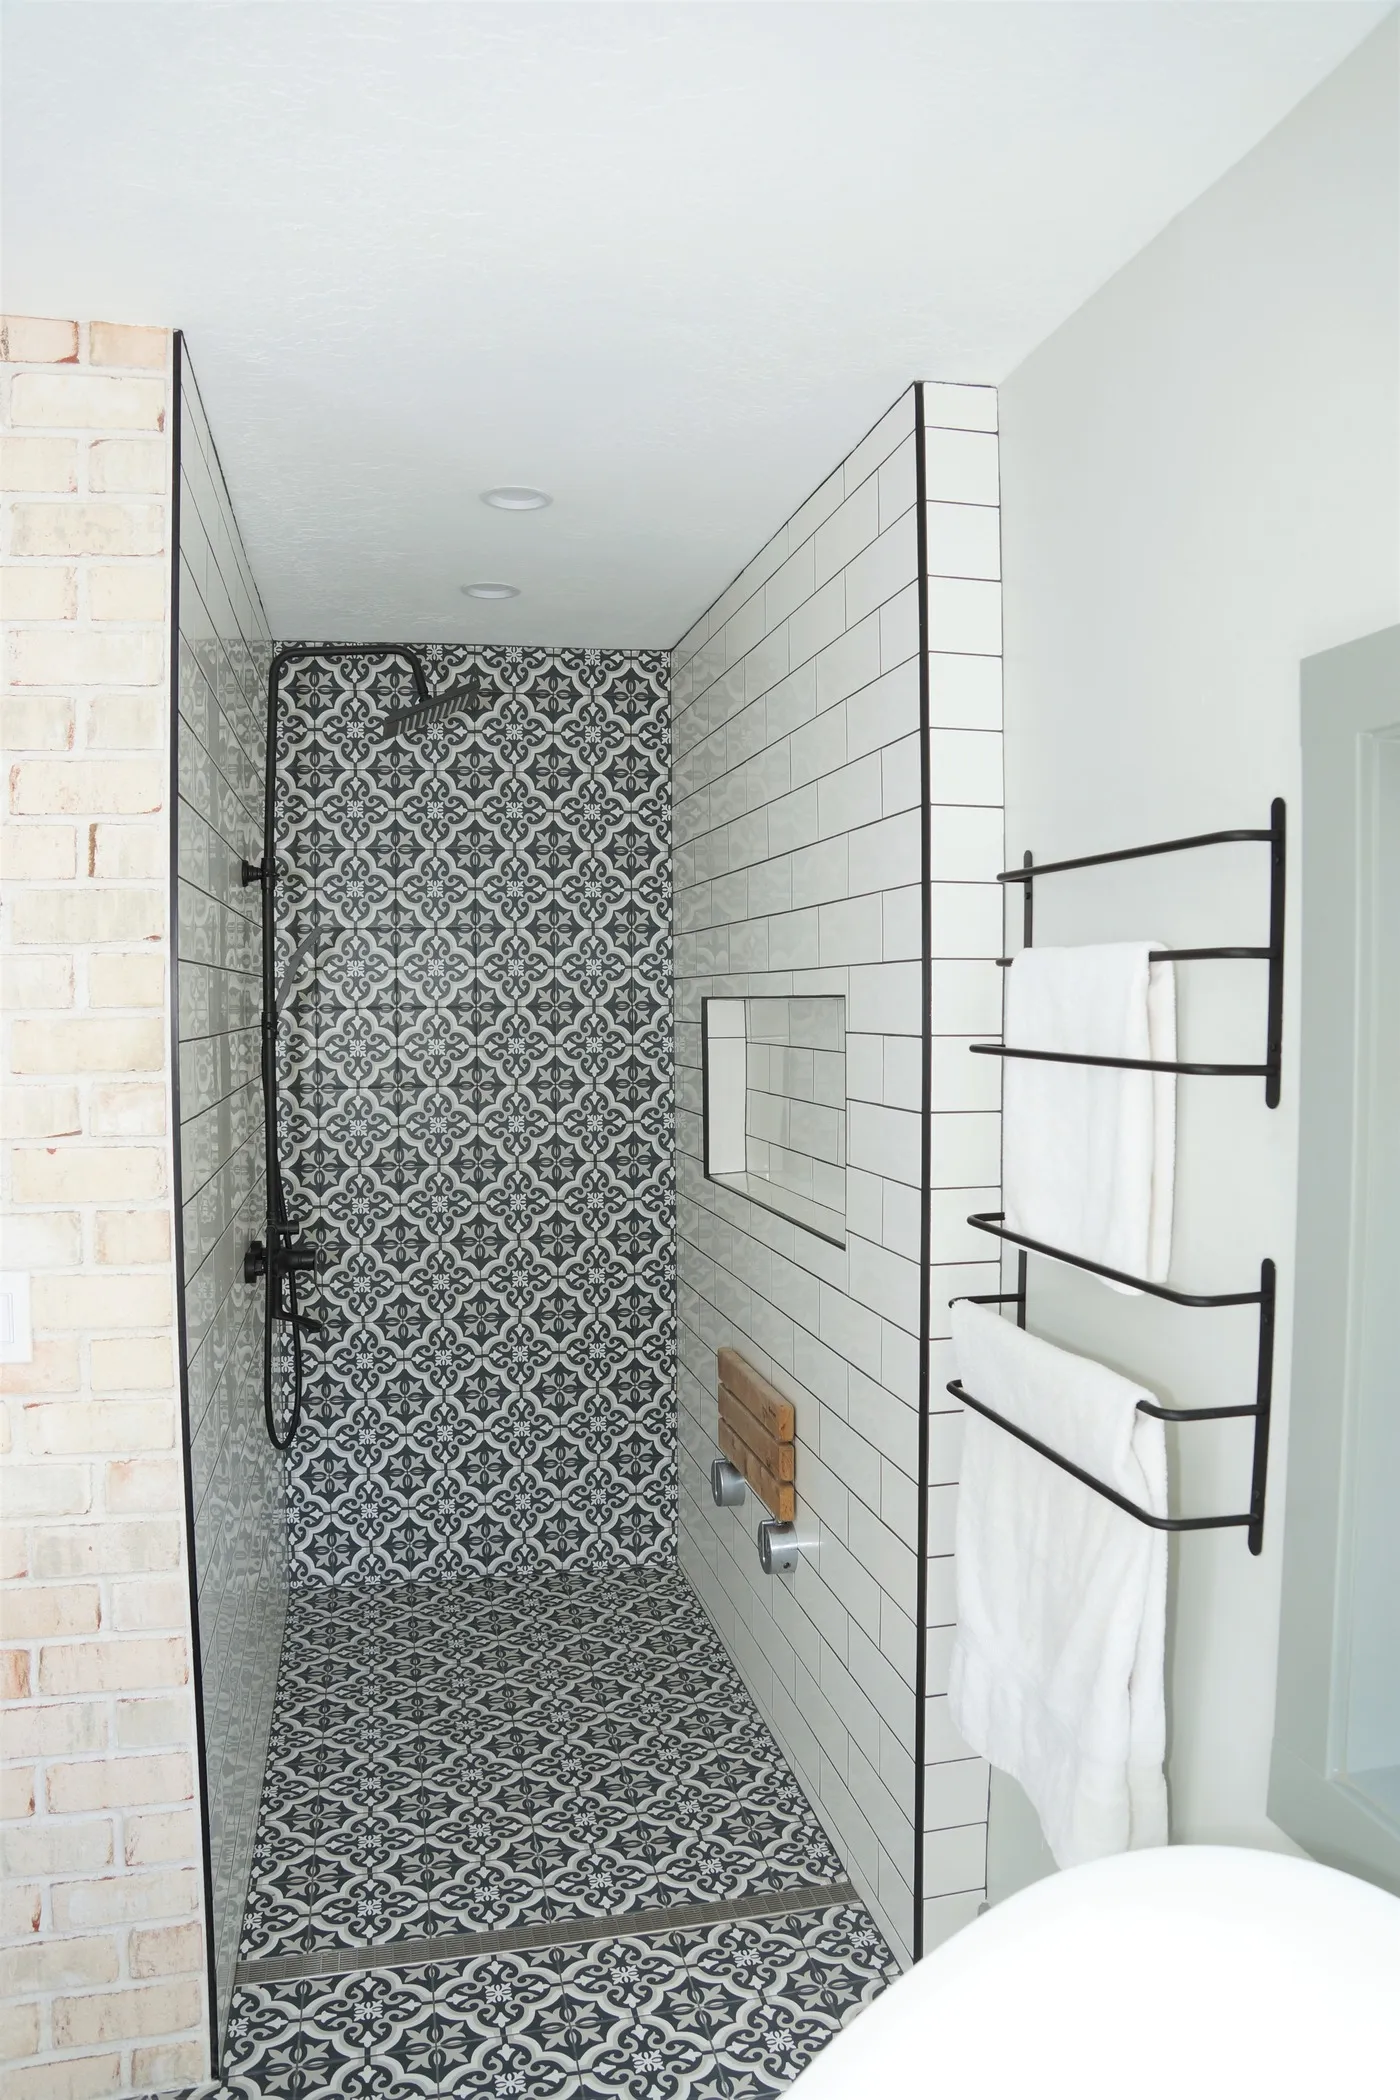
A step-free entry a wheelchair or walker rolls straight into, nothing to climb over. For design and glass options, see our walk-in shower work.

A watertight door and a low step-in threshold that let you sit and soak without climbing over a high tub wall, sized to the space and the person who will use it most.
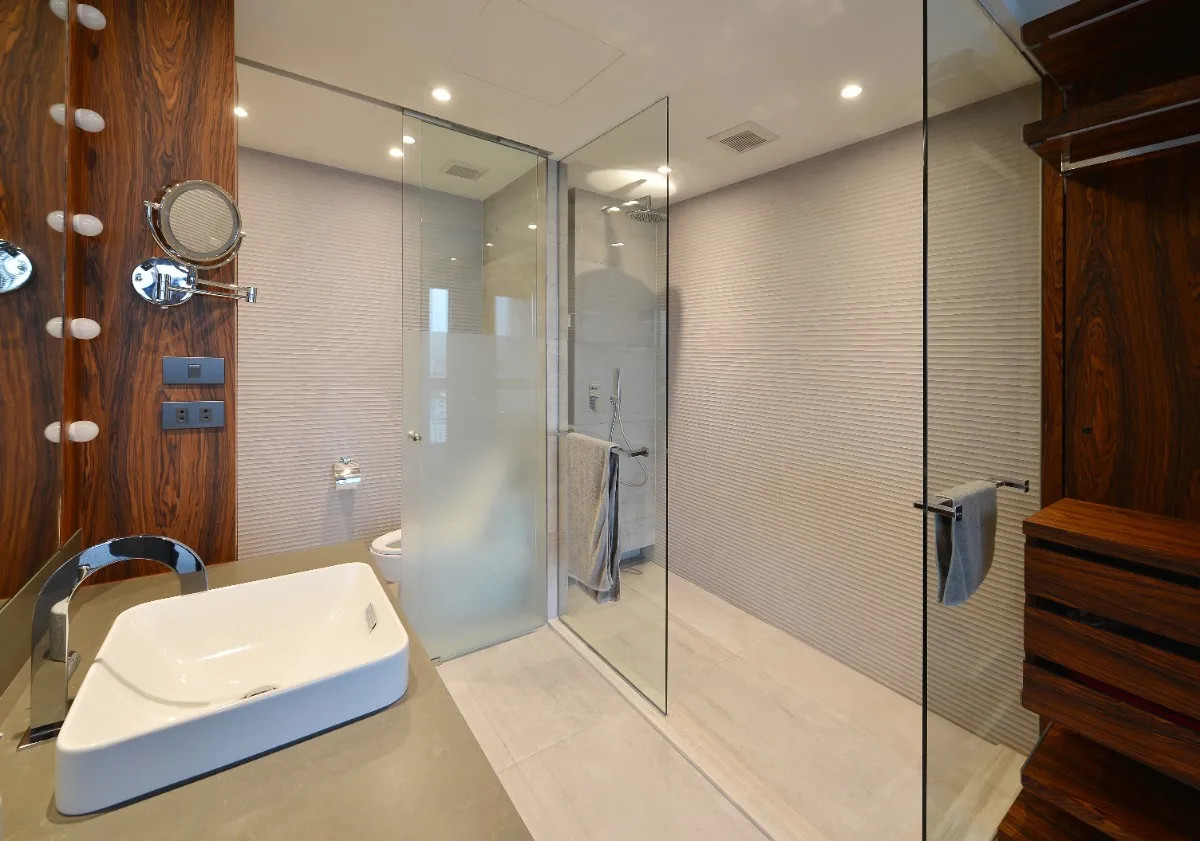
An open roll-in layout with turning room, a fixed or fold-down seat, and controls placed within reach from a seated position, all planned to real clearances instead of best guesses.
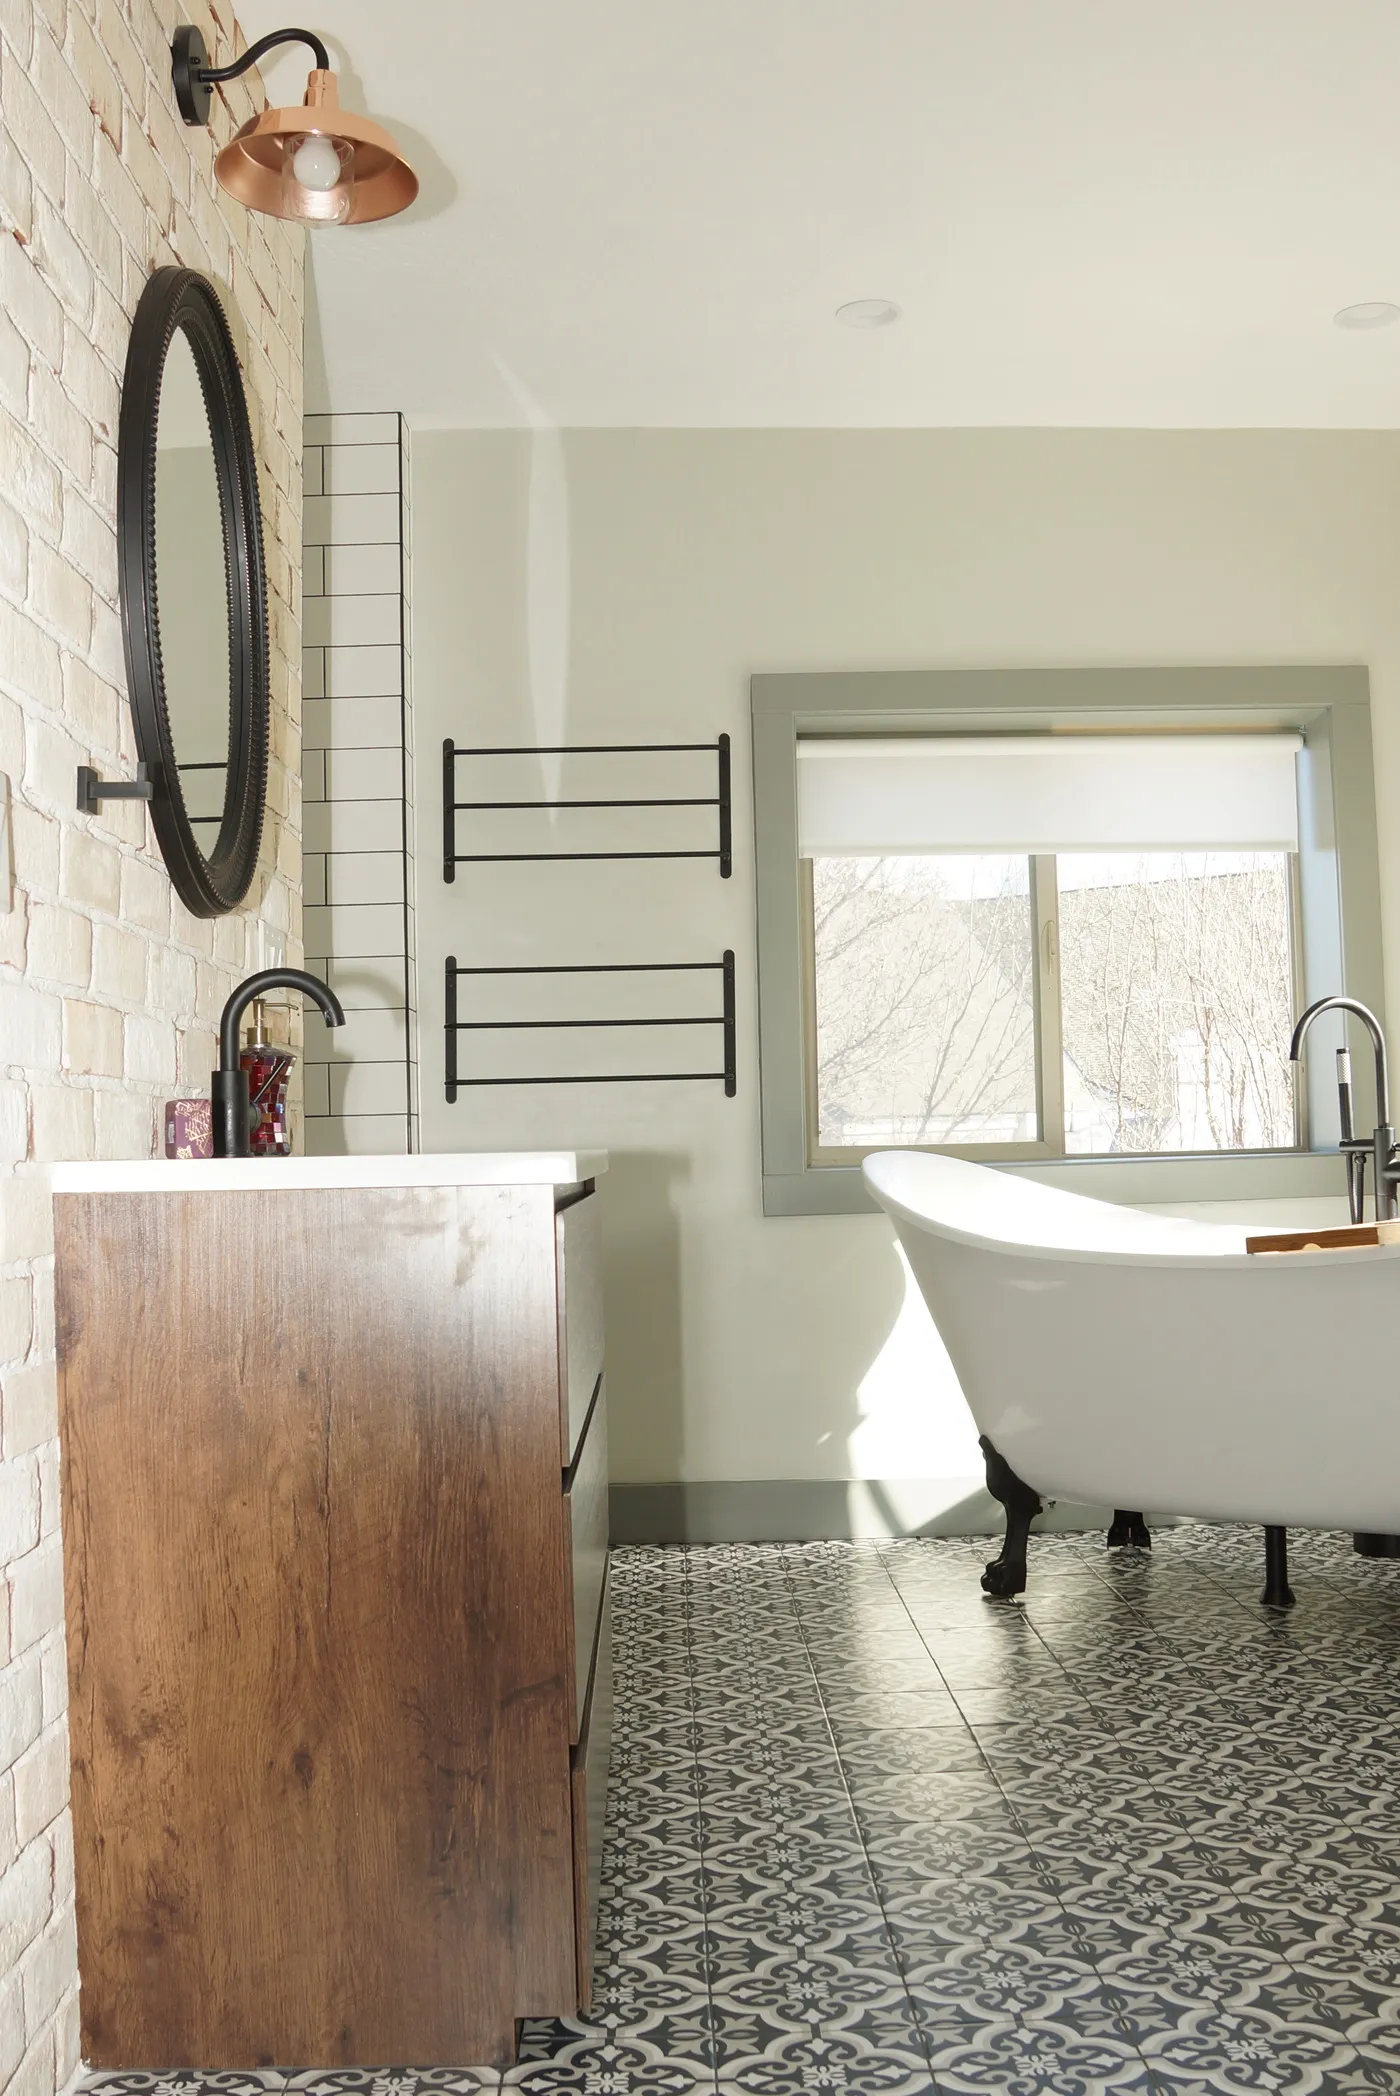
Solid support anchored into blocking framed inside the wall, positioned exactly where a hand reaches on the way up, down, or across, and finished to look like part of the room.
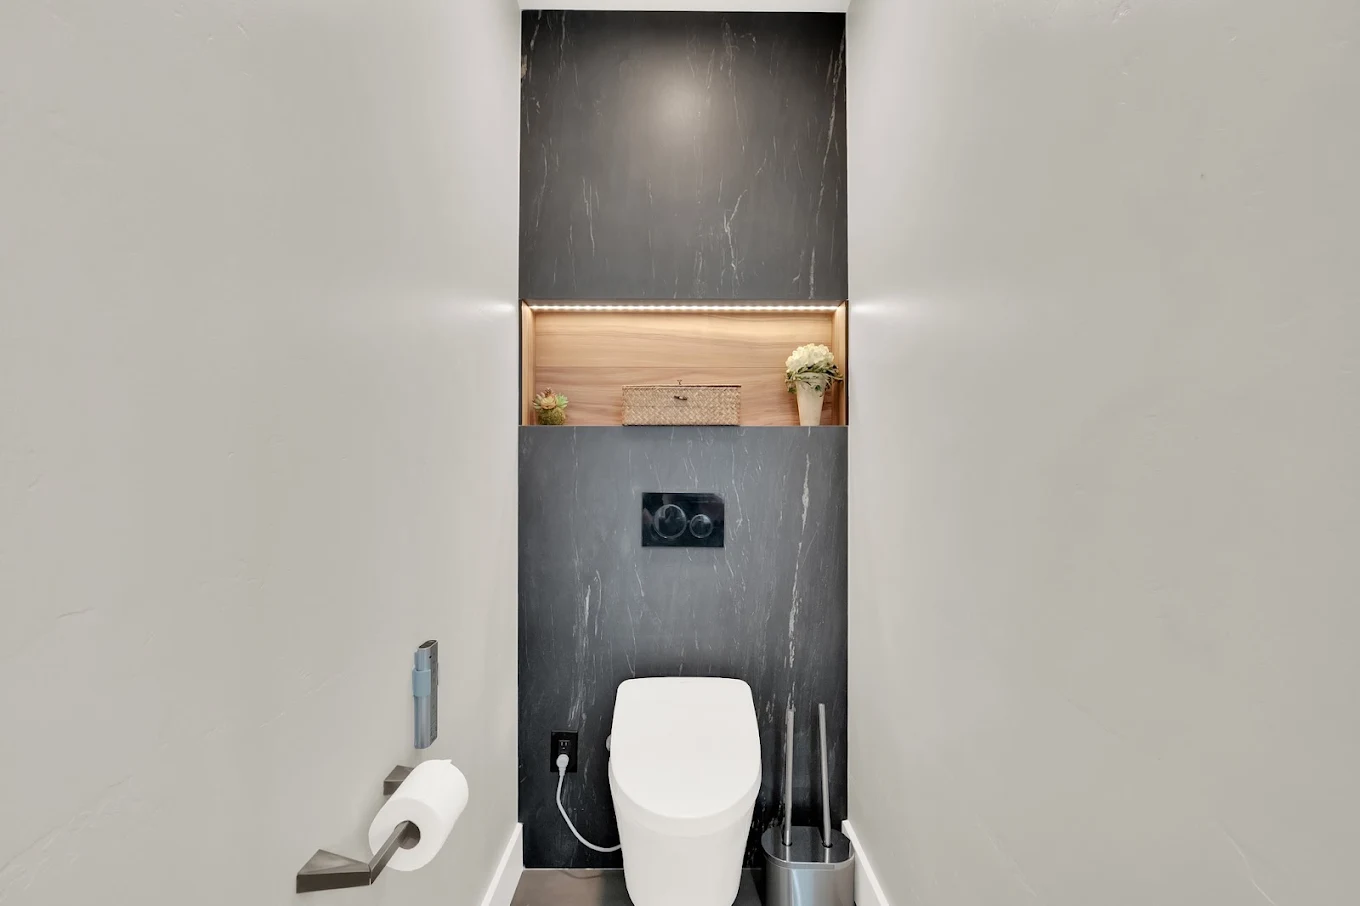
Toilets, sinks, and mixer controls set at heights and depths that take the bending and reaching out of daily use, chosen to suit the person rather than a standard spec sheet.
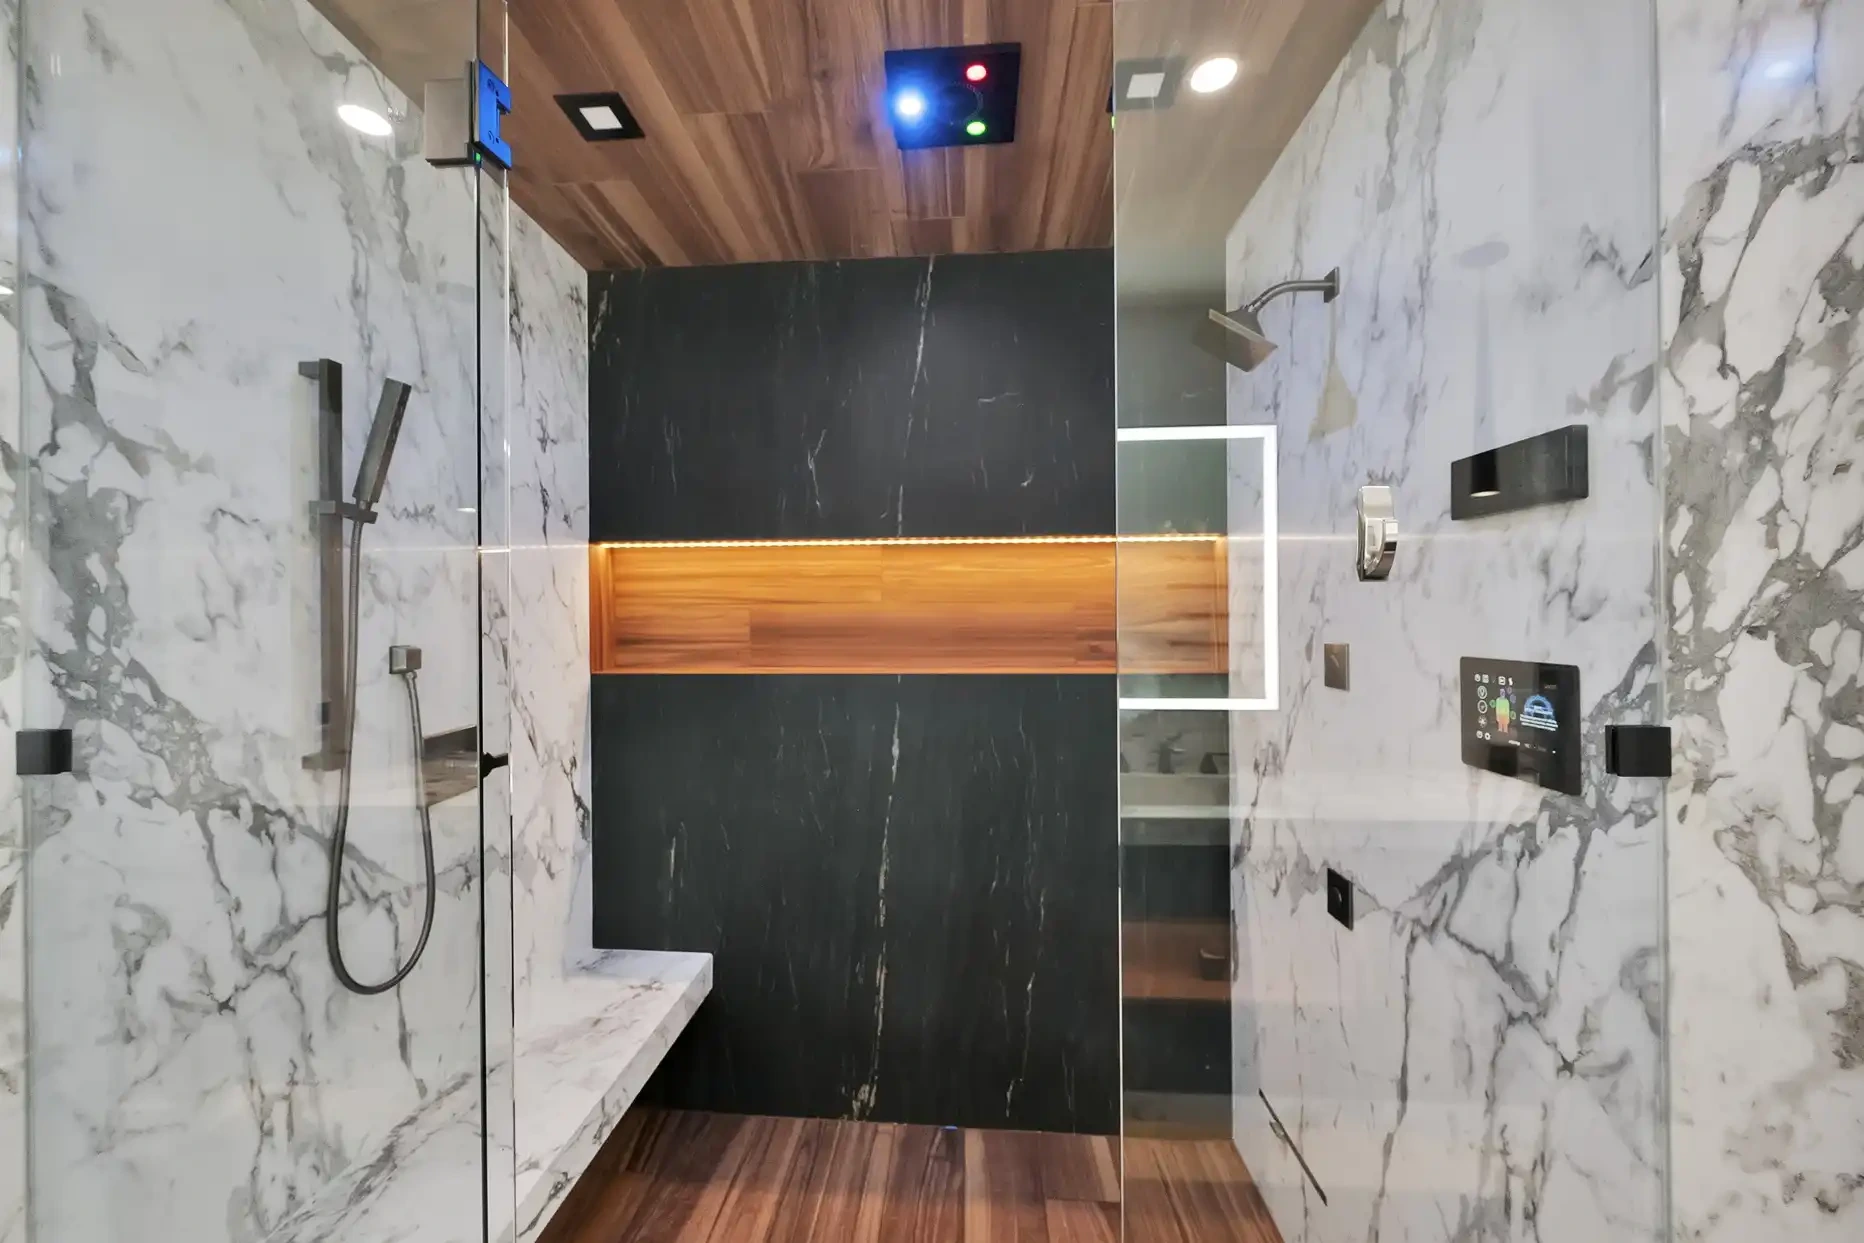
Slip-resistant flooring and built-in shower seating that hold their grip when the floor is wet, giving steady footing and a safe place to rest without looking like safety equipment.
An accessible remodel touches structure, plumbing, and finish all at once, so the order of the work matters. Our process keeps that sequence tight from the first visit to the last.

Before any talk of tile, we want to know who uses the room, what feels unsafe now, and what a good day in that bathroom looks like. That answer shapes everything after it.

You see clearances, grab bar positions, and fixture heights rendered in your real bathroom, not a showroom. Changes happen on screen, before they cost anything.
.png)
Blocking for grab bars goes inside the wall. Waterproofing goes under the step-free floor. The safety is built into the structure, not bolted on at the end.

We test each grab bar, drain, and transition with you, and back the finished room with our craftsmanship warranty.
Too many accessible bathrooms look like they belong in a clinic. A bathroom remodel for seniors should still feel like part of the home. We have remodeled bathrooms across Salt Lake City for more than fifteen years, including aging-in-place projects, building rooms that are safe to use and easy to live with
The trick is treating accessibility as part of the design from day one, not a set of parts screwed on at the end. Plan it early and the safe option is usually the good-looking one too.
This is where our in-house design model earns its place. Because we design and build under one roof, safety and style never get split between two teams who never speak. If your bathroom is part of a larger plan, our bathroom remodeling in Salt Lake City service covers the full room, and our whole house remodel team brings the same standard to aging-in-place work across the rest of the house.
This is the first real fork for most clients, and the honest answer depends on the person, not the trend. We walk Salt Lake City clients through both before anyone commits.
A walk-in tub tends to fit when:
A barrier-free shower tends to fit when:
Some of our finest Salt Lake City projects use both, a walk-in tub on one wall and a roll-in shower on the other, when the space and budget allow that kind of luxury. If a tub is the priority, our walk-in tub installation for Salt Lake City clients starts with how the room is actually used.
An accessible bathroom lives or dies on its dimensions. Guesswork here is what leaves a wheelchair unable to turn or a grab bar just out of reach. We build a wheelchair accessible shower and the space around it to measurements that match the specific person, not a generic template.
That planning covers the details you cannot see once the tile is on:
Get the measurements right and the room works without anyone thinking about it. Get them wrong and no finish can make up for it. This is the part of an accessible build we will not rush, because it is the part that keeps someone safe for years.
A bathroom that has become hard to use is not something to put up with, and it is a project we can start on its own. Most accessible remodels run three to eight weeks, with flexible financing for qualified projects. Contact us for a quote and we will start with a conversation about the room and the person who needs it to work better.
Talk to Renovation Brothers about an accessible bathroom remodel built around how you move. See it in 3D before we start.

It is the whole set working together: step-free entry, room to turn, grab bars anchored into the wall, fixtures at reachable heights, and slip-resistant floors. We plan each of these around the specific person during your 3D design so nothing is missed.
ADA is a set of federal standards written for public and commercial buildings. A home does not have to meet code, so an ADA bathroom remodel in a private residence really means a bathroom built to those safety principles and fitted to one household. We design a handicap bathroom remodel around the actual user, borrowing what makes sense from the standard without pretending your home is a public building.
In most cases, yes. It depends on the footprint and where the plumbing sits, which is why we measure turning and transfer space carefully before promising anything. We will tell you plainly what your room can and cannot support.
Not when it is designed well. Modern grab bars, curbless showers, and comfort-height fixtures all read as clean, current design. Done right, safety and a high-end finish are never at odds.
Often, yes. If the layout works, we can focus on the changes that matter most: a step-free or lower entry, properly anchored grab bars, a comfort-height toilet, and slip-resistant flooring. It is a smaller, targeted project that makes the room safer without rebuilding it.
Most fall inside our standard 3 to 8 week range, depending on scope. Moving plumbing or reframing for a step-free floor adds time, and we give you a firm schedule before work starts.
If the bathroom has stopped fitting the people who use it, that is reason enough to start. Talk to Renovation Brothers about an accessible bathroom remodel built for your Salt Lake City home.

Phone
801-708-4480
.png)
Reach Out
mike@renovationbrothers.com

Location
5788 S 1145 E, Murray, UT 84121, United States
Working Hours
Business Hours: 24/7
Take the First Step Toward Your Dream Home. Contact us for a free, no-obligation estimate!

Skilled home remodelers in Utah, creating personalized, high-quality renovations for every home.
License No.: 10884505-5501
Ready to start?
Request a quote
